The newer subdivisions usually come with a plain backyard: a fence, a bit of lawn, a concrete pad off the back door. The ground is often compacted fill from the builder, and the clay underneath moves with the seasons. A paver patio here usually starts with a bigger excavation than people expect, because the top layer of builder fill isn't a reliable base.
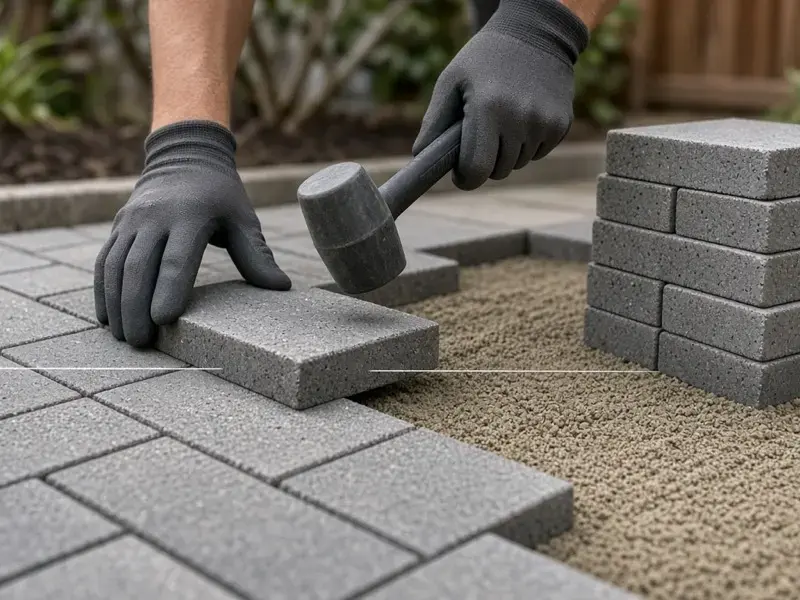
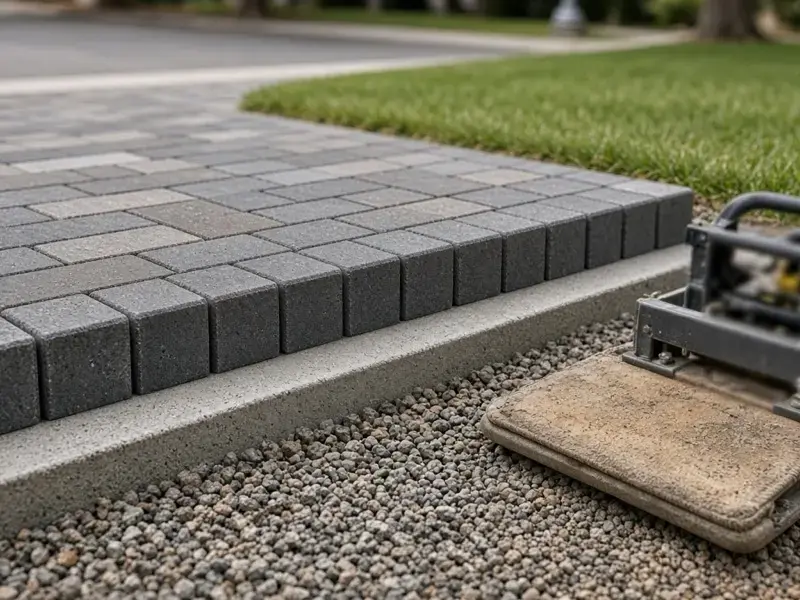
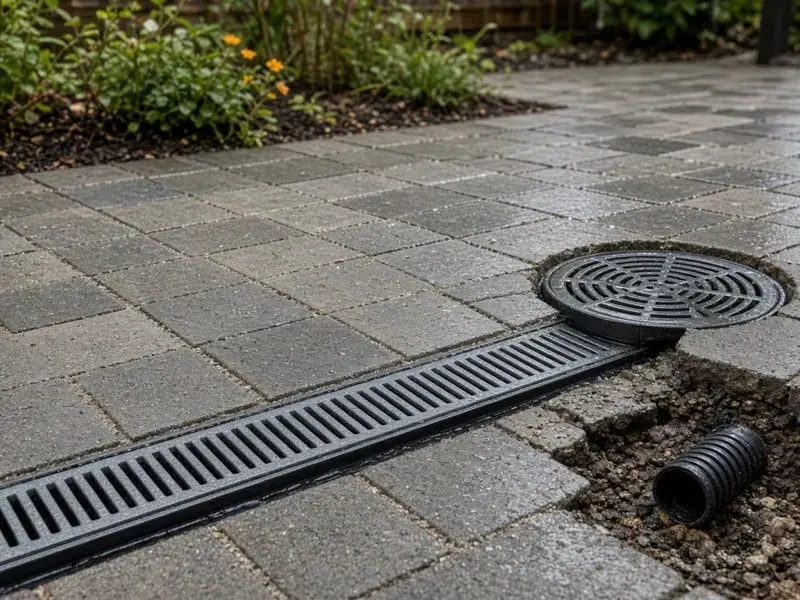
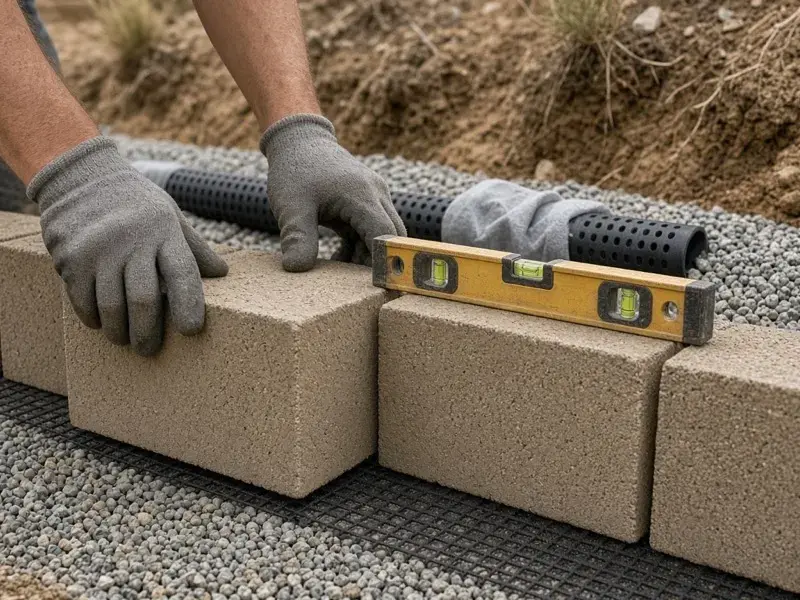
We typically remove soft or organic material, compact the subgrade, add geotextile where it's wet, and build an aggregate base in lifts. Edge restraint goes in all around, and the surface is sloped about 2 percent away from the house. It sounds like a lot for a patio, but this is what keeps it flat.
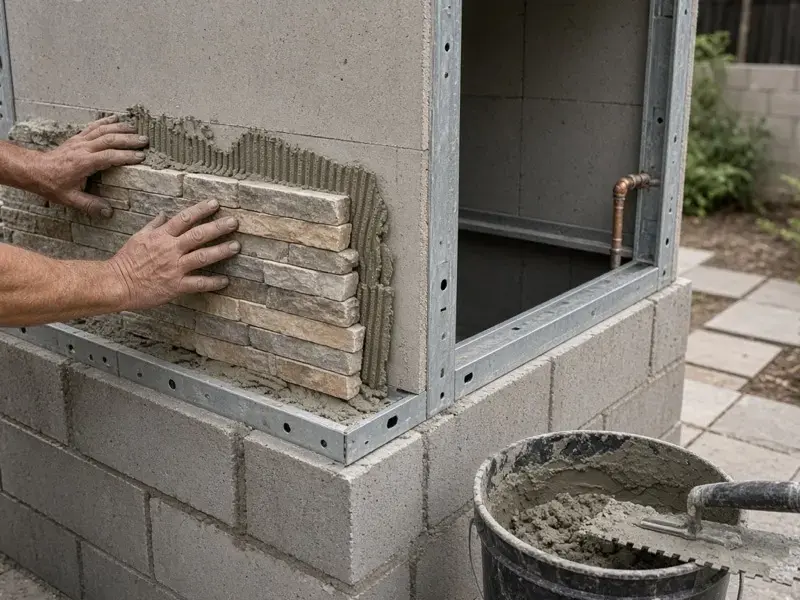
Many homeowners also want shade structures or a built-in grill. Those usually need their own footings and, depending on size, permits and HOA review. We plan them early so the patio base accommodates them.