 01
Paver Patio Installation San Jose
Herringbone, running bond, and custom layouts over a base built for Valley clay.
Santa Clara Valley hardscape builders
Paver patios, retaining walls, driveways, outdoor kitchens and fire pits, built by a crew that knows Santa Clara Valley clay, hillsides and winter rain.
Tell us about your yard.
Just the basics. We'll call you back to set up a site visit.
Hardscaping in San Jose, California
Hardscaping is everything in the yard that isn't alive: the patio you eat dinner on, the wall that holds the hill back, the driveway that takes a truck every day, the drain that decides whether your garage floods in February. Plants forgive mistakes. Stone and concrete don't.
San Jose is a tough place to build it. The valley floor sits on expansive clay that swells in the winter rains and shrinks hard in a dry summer. The hills have slopes, oaks and seismic rules. Rainfall comes in a few big storms, and the water has to go somewhere. Good hardscaping here starts below the surface and with the water.
What we do differently
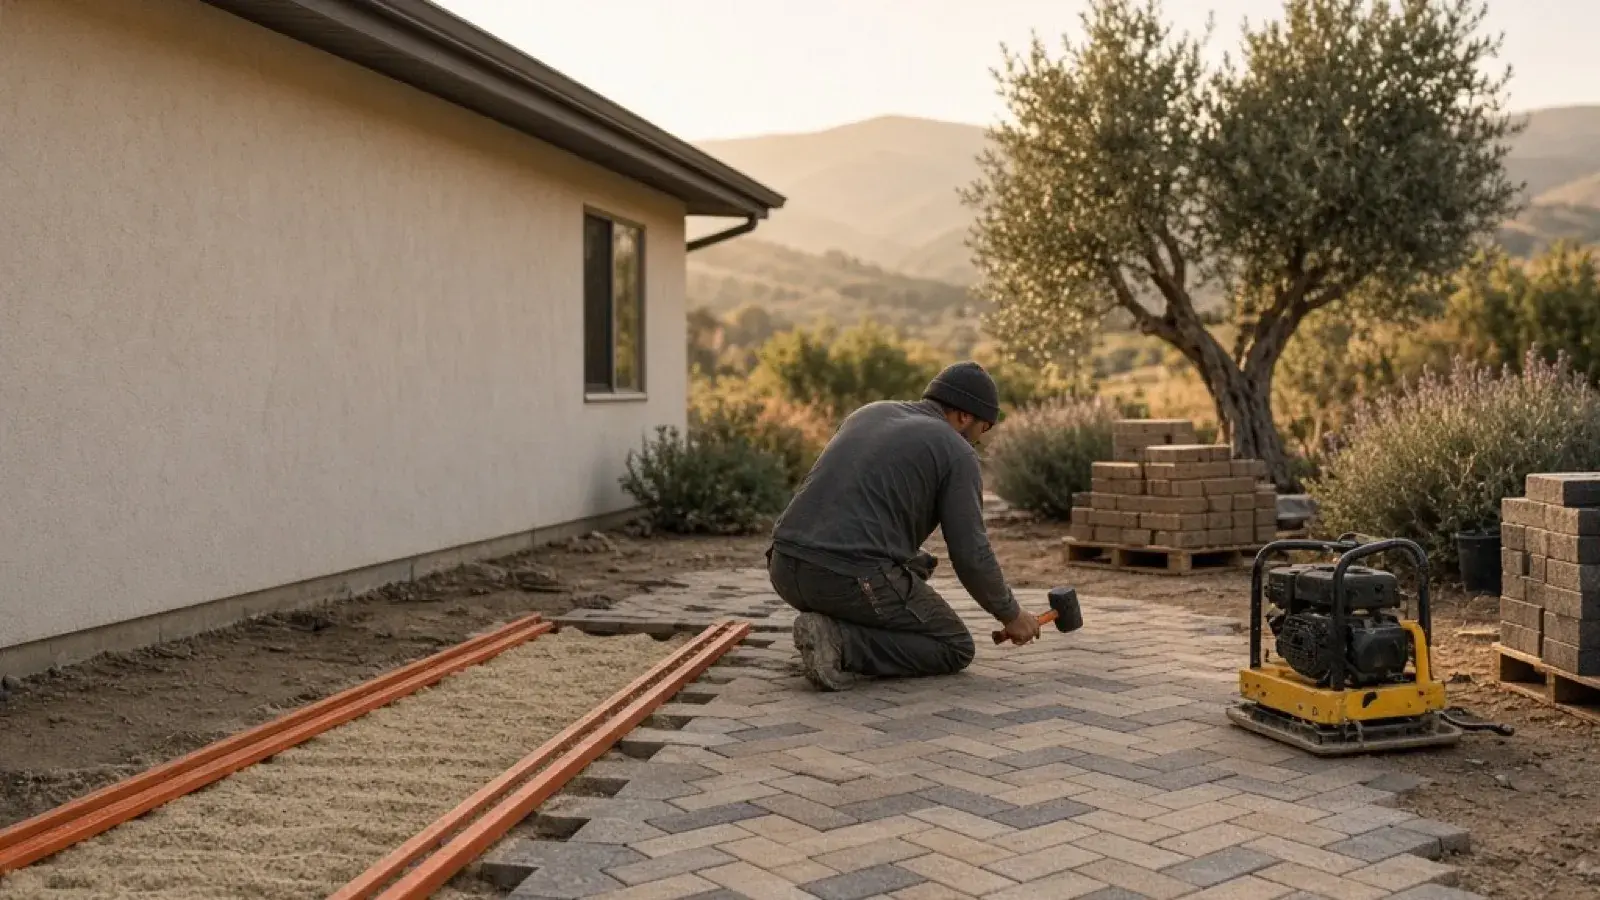
Most failed patios fail underneath. We excavate to depth, lay woven geotextile over the clay subgrade, and build the base in compacted lifts of three-quarter-inch crushed aggregate, checking each lift with a plate compactor sized for the job. The surface is the last thing we think about.
Santa Clara Valley ground ranges from expansive adobe clay to sandy alluvium near the creeks. We read the soil, the slope and the roof runoff before we sketch anything, because the drawing has to work with the dirt you actually have.
Hardscape should fall at least two percent away from the house and the soil beside it should drop about six inches over the first ten feet. We plan channel drains, catch basins and french drains into the layout, not as an afterthought when the first storm shows up.
Walls over about four feet, outdoor kitchens with gas, and work near creeks or on slopes bring in engineers, inspectors and setbacks. We know where those lines sit in San Jose and the surrounding cities, and we plan for them before the excavator arrives.
Edge restraint spiked into the base. Control joints cut before the slab picks its own crack. Cuts that land on a full paver, not a sliver. Polymeric sand swept, compacted and activated the right way. The details are what you see every day.
You talk to the people who run the job. Questions are welcome, changes get talked through before they happen, and tidiness on site matters to us. Hardscaping disrupts a yard, and we try to keep that as short and tidy as the work allows.
Hardscaping services
Every service below has its own page with the details: what's included, how we build it, what it asks of your soil and which mistakes to watch for.
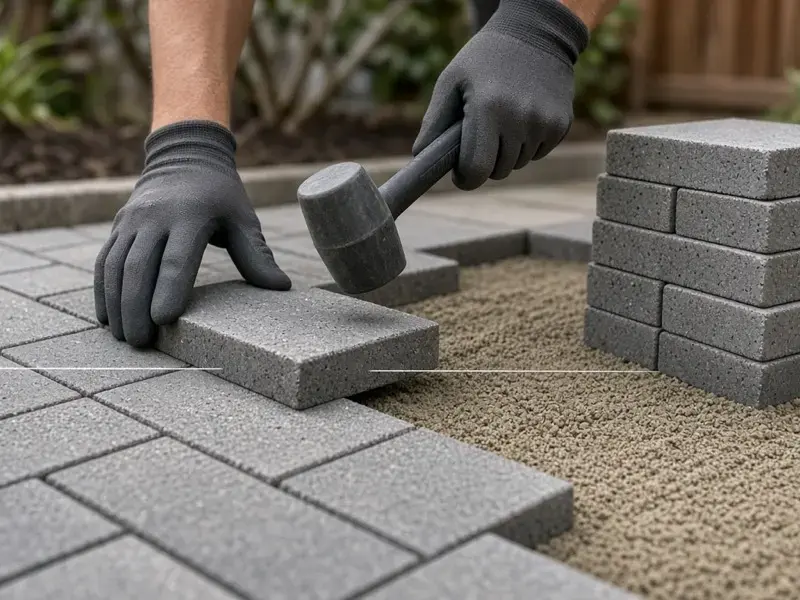
01Herringbone, running bond, and custom layouts over a base built for Valley clay.
 02
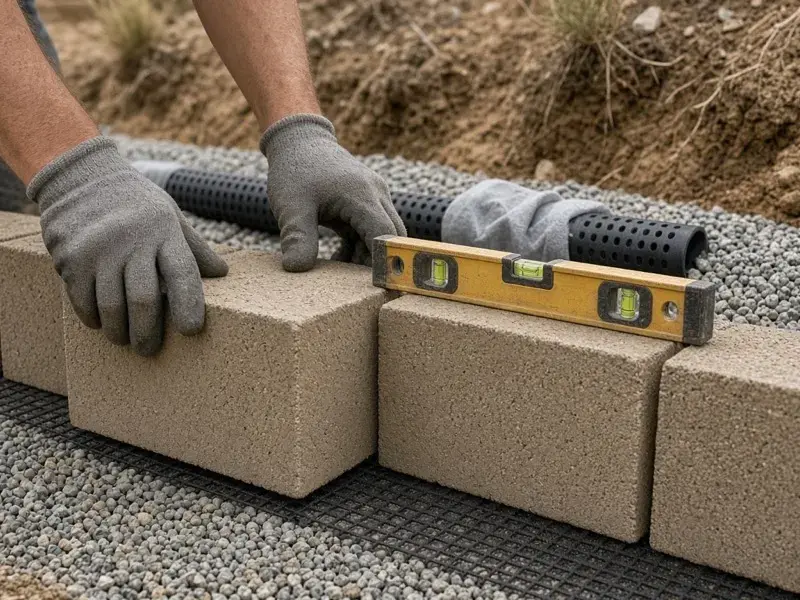
Segmental block, boulder, and poured walls for slopes, terraces and grade changes.
 03
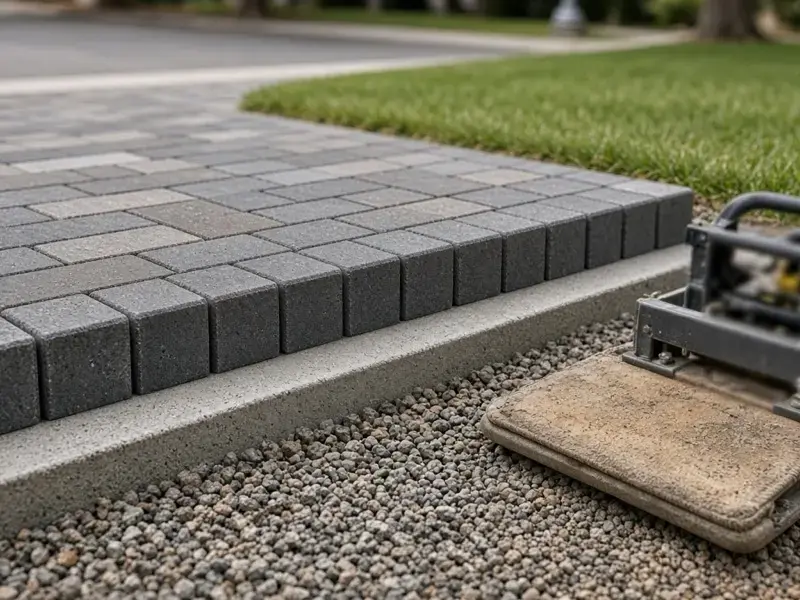
Interlocking driveways built with an 80 mm paver and a base deep enough to carry traffic.
 04
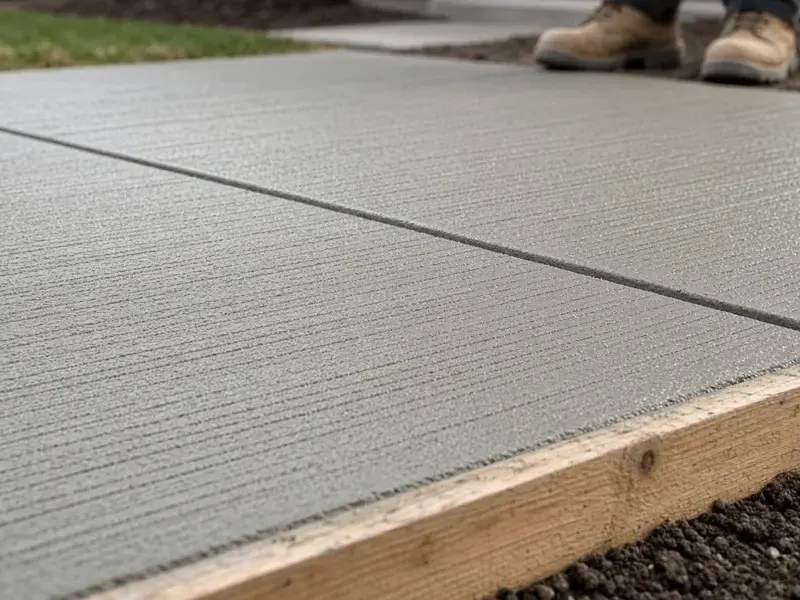
Removal, base prep, reinforced pours and finishes from broom to exposed aggregate.
 05
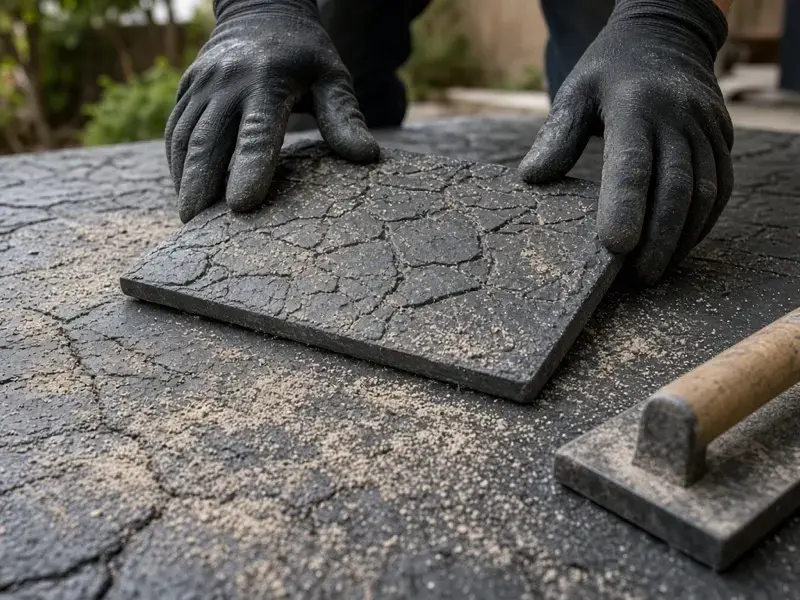
Textured, colored concrete that reads as slate, stone or timber without the joints.
 06
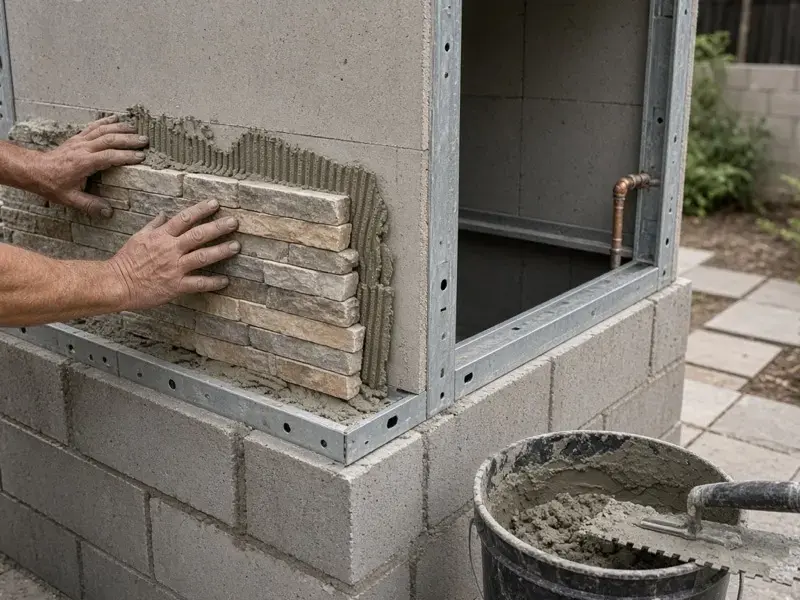
Custom islands with built-in grills, countertops, refrigeration, gas, power and lighting.
 07
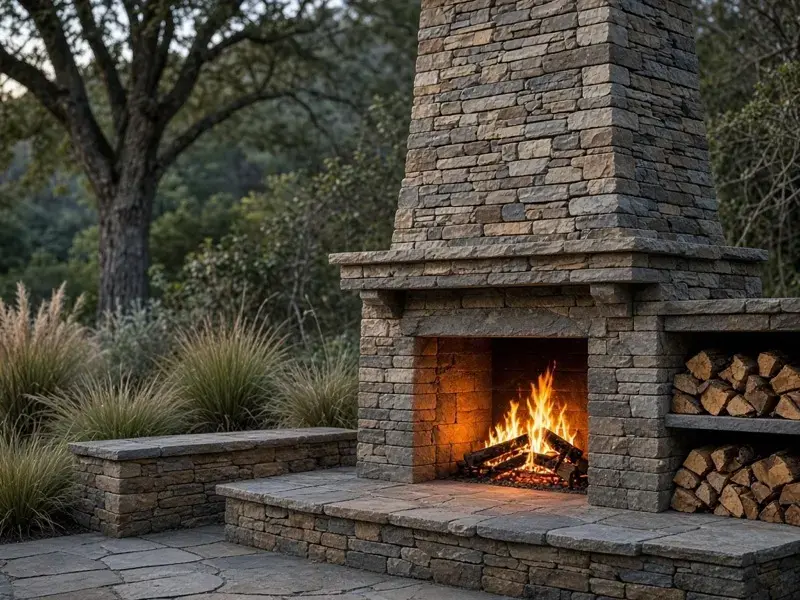
Gas fire pits, stacked-stone fireplaces and seating walls built to local clearances.
 08
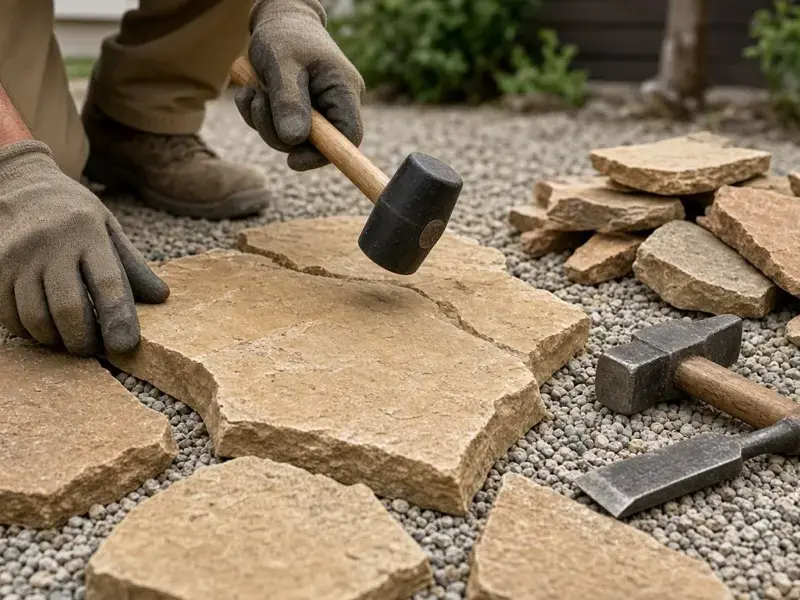
Natural flagstone, bluestone and travertine, fitted by hand and set to last.
 09
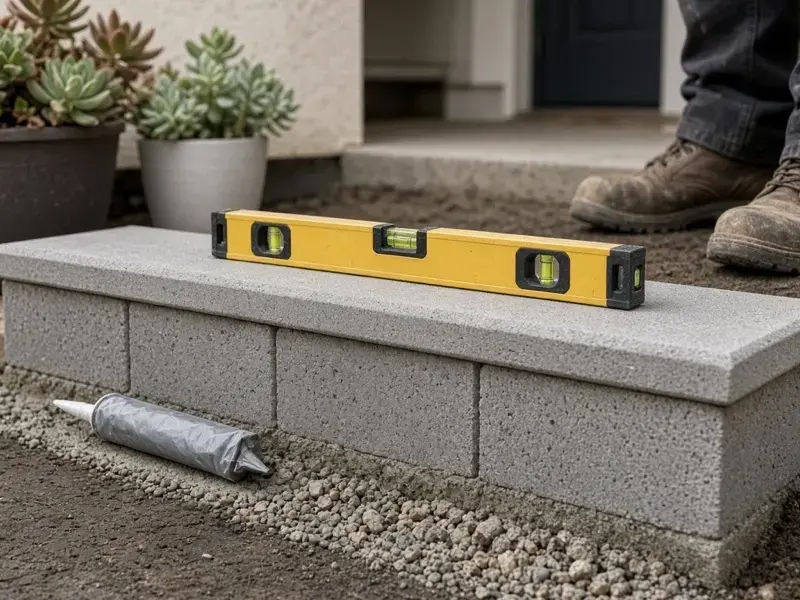
Entry walks, garden paths and paver steps with the rise and run done right.
 10
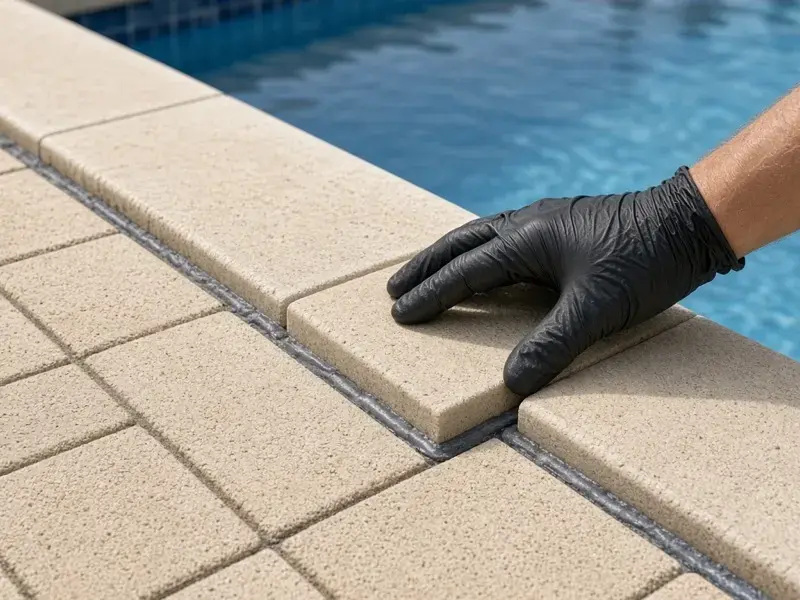
Travertine and paver decks that stay cool underfoot and drain away from the shell.
 11
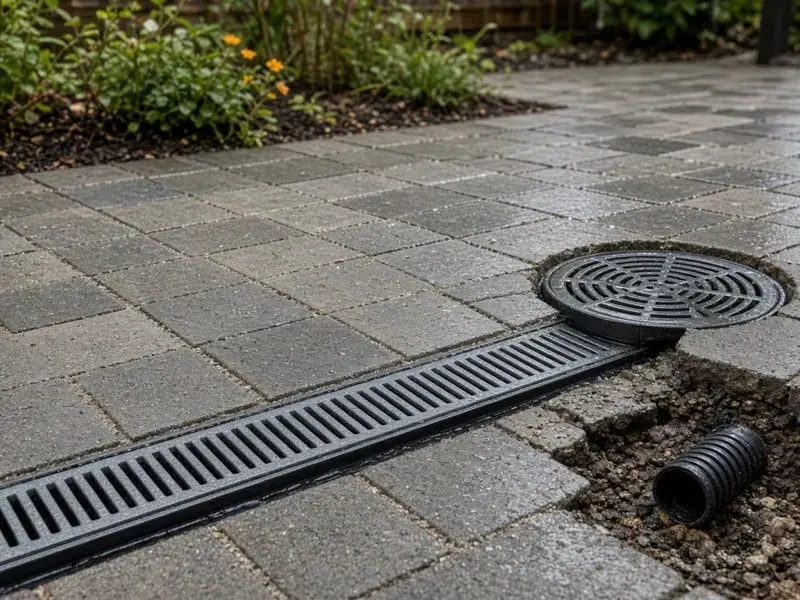
French drains, channel drains, catch basins and regrading for yards that hold water.
 12
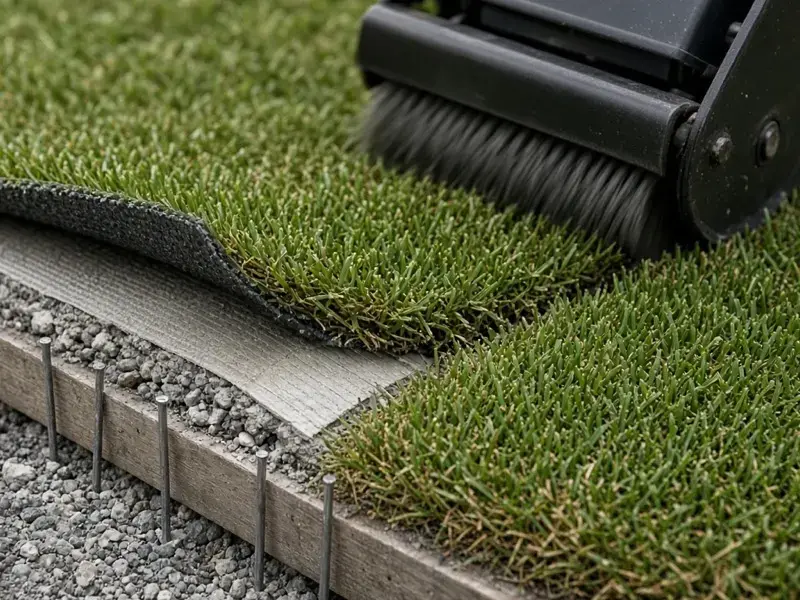
Synthetic turf over a compacted, free-draining base with seams you can't find.
How a project runs
Every project follows the same spine, whether it's a 200-square-foot patio or a full backyard with a wall, kitchen and drainage. The names change a little. The discipline doesn't.
We walk the yard, mark utilities with the 811 ticket, look at roof runoff and low spots, and probe the soil to see whether we're on expansive clay, fill or alluvium. We talk through what you want, what the ground allows and what needs a permit.
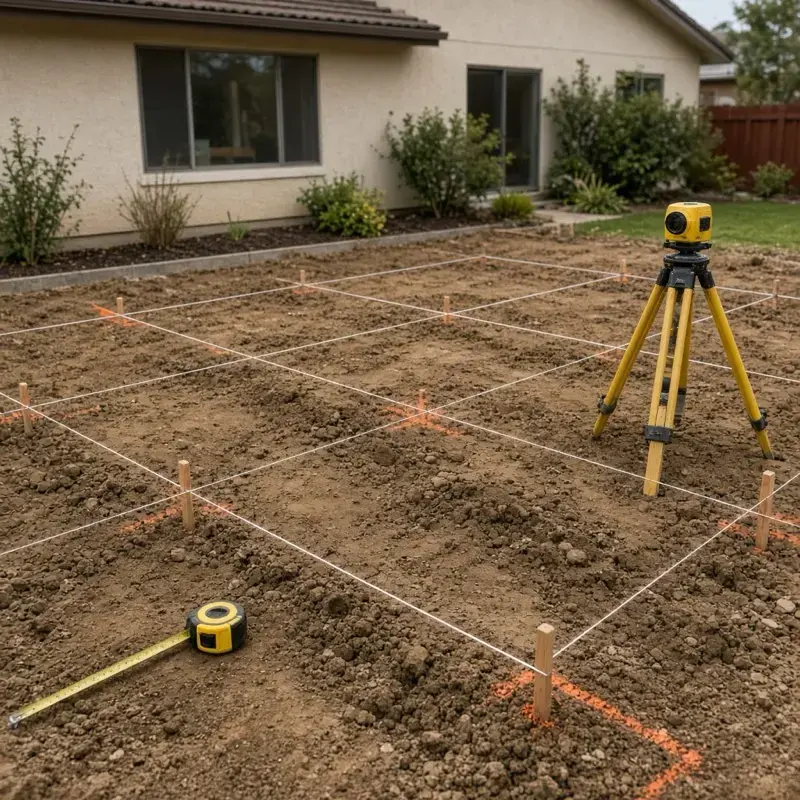
String lines, grade stakes and a laser level set finished elevations before anyone digs. We lock in slope for drainage (two percent minimum on hardscape), step heights and every edge, so the design on paper is the one in the yard.
We excavate to the depth the base needs, proof-roll or compact the subgrade, and install woven geotextile over soft or clay soils. Wet pockets get fixed now, not after the pavers are down.
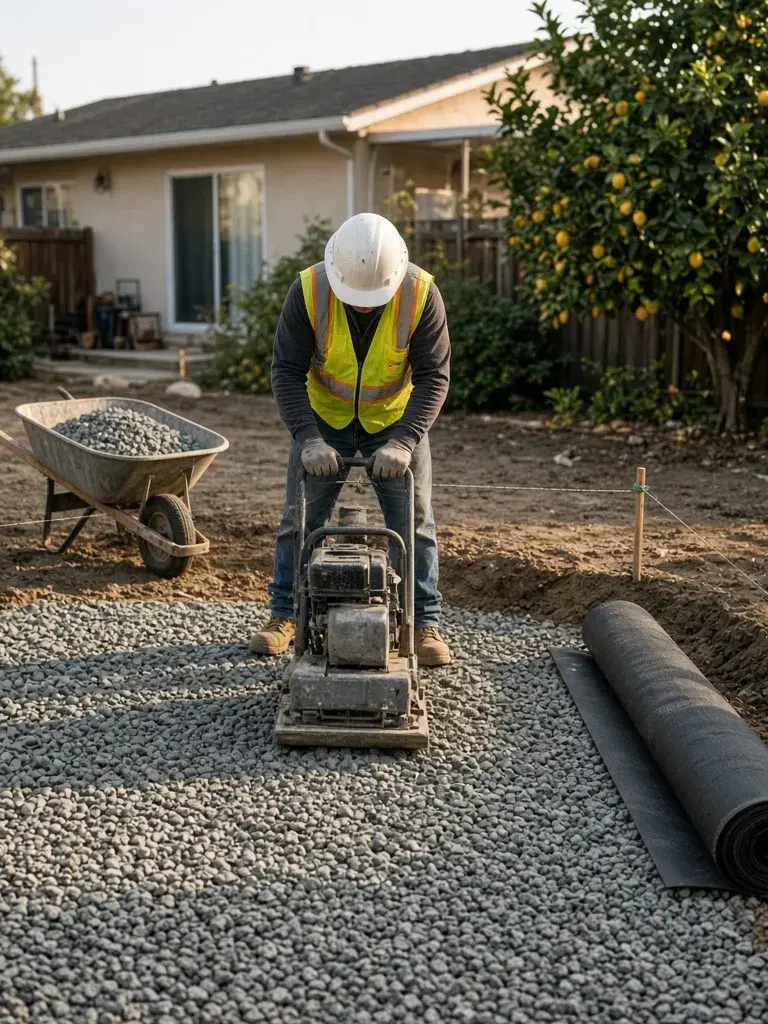
Three-quarter-inch crushed aggregate goes in four-inch lifts, each wetted and compacted with a plate compactor toward 95 percent of Standard Proctor density. Thicker for driveways, thinner for walkways, always compacted before the next lift.
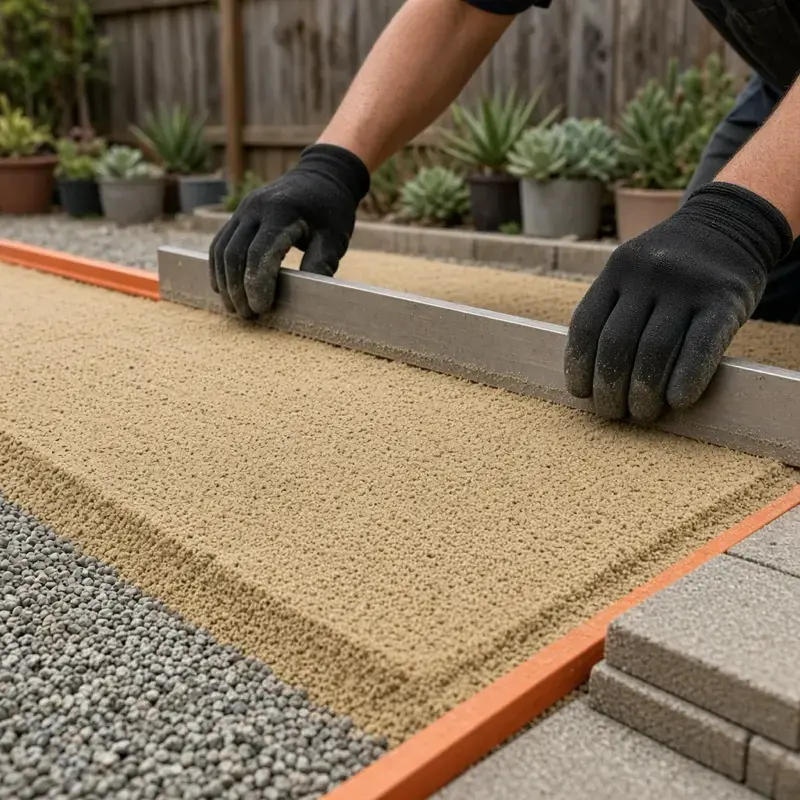
A one-inch screeded bedding layer of ASTM C33 concrete sand, pavers set to the pattern, and edge restraint spiked into the base before anything is compacted. Cuts are made with a wet saw so edges land clean.
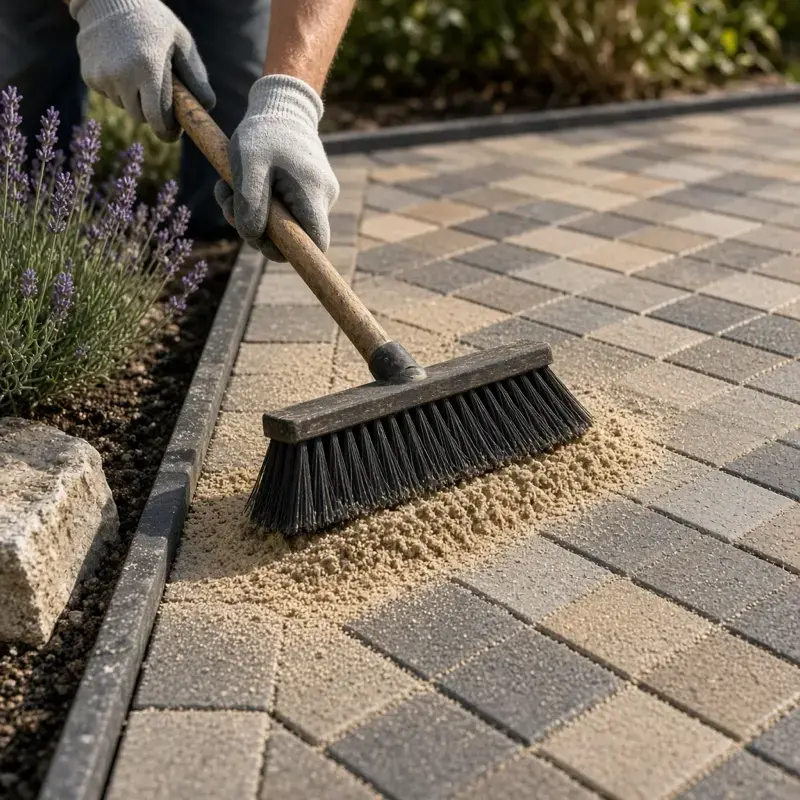
Pavers are compacted into the bed, polymeric sand is swept into the joints and activated with a light mist, and the surface is blown and rinsed clean. We walk the job with you and leave sealing and care notes.
Where we work
We work all over San Jose, and just as often over the city line. Sunnyvale yards on 1950s ranch lots, Santa Clara bungalows with old orchard soil, Mountain View backyards close to the Bay: each place has its own housing stock, ground conditions and city rules.
See how we handle hardscaping in Sunnyvale, Santa Clara patios and walls and Mountain View backyard projects, or browse every city on the full map of where we work.
Straight answers
Hardscaping is the non-living part of a landscape: patios, walkways, driveways, retaining walls, steps, fire pits, outdoor kitchens and drainage. Plants are softscape. Hardscape is the structure the plants live around.
It depends on size, height and what the structure holds back or supports. Flat patios at grade often need no building permit, while taller retaining walls, outdoor kitchens with gas, and anything near a creek or on a hillside often do. We walk through it on the first visit.
Almost always the base. Valley clay swells in winter and shrinks in summer, and a thin or poorly compacted base lets that movement show up at the surface. A deeper, properly compacted aggregate base and real drainage are what keep a patio flat.
Pavers handle soil movement better and can be lifted and reset, while poured concrete is a monolithic slab that cracks along its weakest line when the ground moves. Concrete wins on cost for plain surfaces and on stamped looks. We help you choose for your soil, slope and budget.
It varies with scope, access, weather and permits. A small paver patio and a full backyard with a wall, kitchen and drainage are very different jobs. After the site visit you get a realistic schedule for your specific yard, not a generic number.
Yes for many jobs, with planning. Excavation and base work need workable soil, so heavy storms pause digging, while concrete pours need dry forecasts. Fall is a smart time to book, so projects are ready when spring weather arrives.
Yes. Drainage is planned before pavers or walls, because water that has nowhere to go is what damages hardscape. That can mean grading, channel drains, french drains, catch basins or a dry well.
Hillside work is engineering as much as building. Walls get geogrid, drainage and, when tall, a stamped design from a licensed engineer. Patios on slopes get terraced or retained so the base stays stable.
We build across the Santa Clara Valley, from Palo Alto and Mountain View down through Sunnyvale, Santa Clara, Cupertino, Los Gatos, Saratoga, Campbell, Milpitas, Morgan Hill and Gilroy. See the full list on our Where We Work page.
Call the number at the top of any page or send a short note through the project form. Tell us what you want to build and we set up a site visit, measure, look at drainage and soil, and talk through options.
Types of projects
Concrete pavers to ASTM C936 laid on a compacted aggregate base with a one-inch bed of C33 sand. A 45 or 90 degree herringbone resists shifting under foot traffic, and a soldier course locks the field in.
Interlocking block walls with a leveling pad, compacted gravel backfill, perforated drain pipe and layers of geogrid. Walls above the local height threshold get an engineer's stamped design.
Eighty-millimeter pavers over an eight to twelve inch compacted base, with a concrete or heavy plastic edge restraint and a drainage plan that keeps runoff off the street apron and out of the garage.
Saw-cut removal, subgrade regrade, base rock, forms, rebar on chairs, a planned joint layout and a broom or exposed aggregate finish. Control joints are cut at roughly one-quarter the slab thickness.
Colored concrete with powder release agent, texture mats pressed at the right moment in the set, then cleaned and sealed with a UV-stable acrylic or penetrating sealer to match the finish you want.
Noncombustible CMU or galvanized steel-stud frames, cement backer board, stone veneer or stucco, honed granite counters, and gas, electric and drain runs coordinated with the grill and refrigeration you choose.
UL-listed burner assemblies, proper clearances, ventilated enclosures, and seating walls at 17 to 18 inches. Gas is the practical choice in the Bay Area, where wood burning is restricted on Spare the Air days.
Irregular flagstone or bluestone fitted on compacted three-quarter-inch minus, with joints filled with stabilized decomposed granite, polymeric sand, mortar or creeping thyme depending on the look and the drainage.
Travertine or paver decks with bullnose coping, flexible expansion joints at the shell, slip-resistant finishes with a wet DCOF of at least 0.42, and slope that moves water away from the pool.
Perforated SDR 35 pipe wrapped in filter fabric over clean drain rock, tied to catch basins and daylight outlets or dry wells, so storm runoff never pools against a foundation or under pavers.
Materials and methods
A paver patio is only as good as what's under it, so we spec the base before the stone. Class 2 aggregate base or three-quarter-inch crushed rock goes in as compacted lifts over a woven geotextile such as Mirafi or a similar separation fabric, then a one-inch screeded bedding layer of washed ASTM C33 concrete sand. Pavers meet ASTM C936, and we follow ICPI installation guidance for base depths, edge restraint and joint sand. Polymeric sand locks the joints, and we compact the surface through a protective pad before and after the sand goes in.
Retaining walls are built from segmental retaining wall units that follow NCMA design guidance, with a compacted leveling pad, tight tied-back courses, geogrid in the lengths and spacing the design calls for, and clean three-quarter-inch drain rock behind the wall with a perforated drain pipe at the base. Taller walls, surcharged walls and walls near structures get a stamped design from a licensed civil or geotechnical engineer and the permits that come with it.
Concrete flatwork is placed over compacted base with forms set to grade, rebar on chairs or fiber reinforcement, and mixes of 4,000 psi for driveways. Joints are cut early, curing compound is applied right after finishing, and sealers are matched to the finish. For outdoor kitchens and fire features we frame in noncombustible CMU or galvanized steel studs, use cement board rather than wood sheathing, and run gas, power and drains to California plumbing and electrical codes. Drainage uses SDR 35 pipe, filter fabric, clean drain rock, channel drains rated for the load, and catch basins sized to the roof and paved area they serve.
Tell us what you're picturing, even roughly. We'll come out, look at the slope, the soil and the water, and talk through what's possible.