A slope that's moving or washing out
Soil creeping downhill, rills cut by winter runoff, or a bare bank that keeps losing dirt onto a patio. A wall holds the grade where it is and gives runoff somewhere controlled to go.
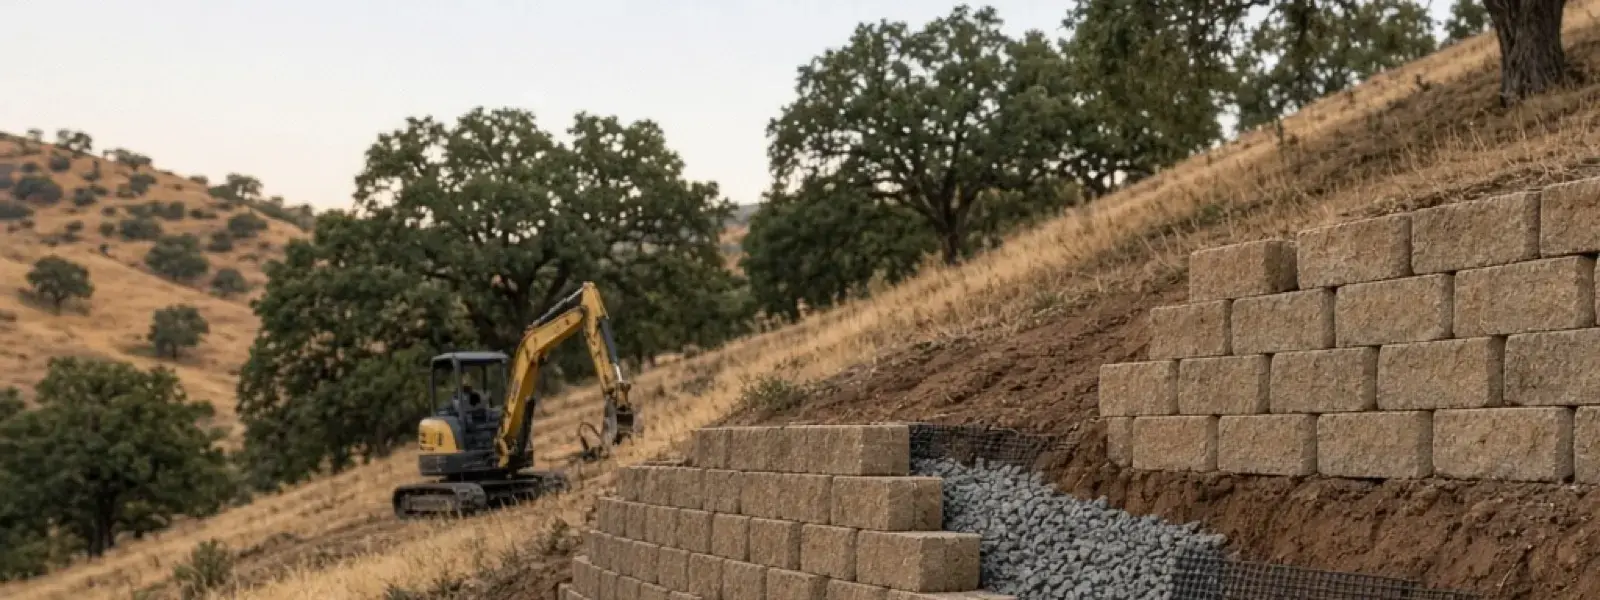
Hardscaping Services
Segmental block, geogrid, drain rock and an engineer's numbers behind every tall wall.
The short answer
A retaining wall holds soil back, so the real work is hidden: a compacted leveling pad, a buried first course, geogrid tied into reinforced soil, and clean drain rock with a pipe behind it. Walls over about 4 feet, or walls carrying a driveway, slope or structure, often need engineering and a permit. Check with the city.
A retaining wall looks simple from the street. Stack some block, cap it, done. But San Jose Hardscapes builds these walls knowing the part you can see is maybe a third of the job. The rest is buried: the pad, the geogrid, the drain rock, the pipe, the compacted soil. That hidden stuff is what decides whether a wall is still straight after ten wet winters or leaning over a flower bed by year three.
Santa Clara Valley makes walls harder than most places. Flatland yards sit on expansive adobe clay that swells when it's wet and shrinks when it dries, and wet clay pushes sideways on a wall with a lot more force than dry, free-draining soil does. Foothill lots add slope, shallow rock and fire-hazard rules. And we're between the Hayward and San Andreas faults, so a wall that's tall enough to matter should be designed, not guessed at.
We build segmental block walls, boulder walls, dry-stack stone walls, and poured concrete or CMU walls. Which one fits depends on height, what's behind the wall, how much room there is for reinforcement, and how it needs to look. Below we walk through how each type works, what goes into the ground behind it, and where an engineer and a permit usually come into the picture. If you'd rather talk through your slope, call us and we'll come measure.
Why people call
Soil creeping downhill, rills cut by winter runoff, or a bare bank that keeps losing dirt onto a patio. A wall holds the grade where it is and gives runoff somewhere controlled to go.
Many ranch-style lots in the Valley have a sloped back corner that does nothing for anyone. A wall and some fill turns it into a level terrace for a patio, a fire pit area or a garden.
Timber walls rot, old stacked block with no geogrid tips, and unreinforced CMU can crack along the footing. A leaning wall almost always means water pressure or poor base, and that tends to get worse every wet season.
Cuts for a new driveway, a pool excavation or a room addition leave a vertical face that has to be held. Those walls often carry extra load from the structure above, which changes the design.
When one lot sits higher than the next, dirt pushes on fences and block walls that were never meant to hold it. A proper retaining wall separates the soil load from the fence and keeps the dispute off the table.
What's in the job
We check where the water on your lot actually goes, how high the wall needs to be at its tallest point, what sits behind it (lawn, a pool, a driveway, a neighbor's fence), and whether there's room behind the wall for geogrid. A wall that needs 6 feet of reinforcement depth can't be squeezed against a property line. We also mark utilities and call 811 before any digging.
Segmental block, boulder, dry-stack, poured concrete and CMU all have a place. Block is the workhorse for most backyards. Boulders suit foothill and rustic settings. Poured and CMU walls make sense for tight spaces where there's no room for a reinforced zone. We explain why one fits your lot better than another, including the tradeoffs in look and cost.
We dig back to the wall line, cut a trench for the base, and build a compacted aggregate leveling pad at least 6 inches deep. The first course goes in below finish grade, checked with a laser and a 4-foot level on every block. Everything above the first course is only as straight as that row.
On taller segmental walls we lay geogrid between courses and run it back into compacted soil, then pull it taut and pin it before backfilling. Soil goes in thin lifts and gets compacted with a plate tamper, with hand tamping near the block so the equipment doesn't push the face out.
Behind the wall we place clean angular drain aggregate, wrap the zone in non-woven filter fabric, and lay a perforated pipe at the base that carries water out to daylight or into a solid drain line. Water is what knocks walls down, so this layer is not optional.
Capstones go on with masonry adhesive. We close the top of the drain rock with fabric and a few inches of soil, grade the area above so surface water sheds toward a swale or drain instead of pouring over the wall, and haul away spoils. Plants and irrigation behind the wall get planned so they don't soak the reinforced zone.
The build
We stake the wall line, set string and elevation marks, and call USA North 811 so utilities are marked before digging. We measure the maximum exposed height and what loads sit above. This is when we decide whether the wall can be a reinforced gravity design or needs an engineer's stamped plan.
We dig the wall footprint plus the reinforced zone behind it. Subgrade gets compacted, and any soft, organic or wet clay gets removed and replaced with aggregate. Digging a wall in saturated clay creates a mess and a weak base, so we plan around the rain.
A leveling pad of compacted crushed aggregate, at least 6 inches deep and wider than the block, is screeded dead level. The first course is buried and set with a level in both directions. Every row after it follows this one, so we take our time here.
Block is laid with the running-bond joints offset and the lip or pins engaged. After each course we fill the cores and the first foot behind the block with drain stone, then place and compact soil in thin lifts. Heavy equipment stays back from the face.
Geogrid is rolled out perpendicular to the wall face at the courses called for in the design, tensioned flat, pinned, and covered with compacted soil. We don't cut corners on length. Reinforcement that's too short is just decoration.
The perforated pipe at the base of the stone slopes to an outlet, either a daylight exit at a lower point or a solid pipe tied into a drainage system. We check flow by running water through it before burying it.
Caps are glued on, the top of the drain stone is sealed with fabric and soil, and grading above is checked so water doesn't pour over the face. If the wall was permitted, this is when we line up the inspection.
Technical detail
A gravity wall resists the push of soil by its own weight and its setback. Stacked block with a slight batter (each course set back a small amount, often around 1/4 to 1 inch depending on the system) leans into the hill, and the weight of the blocks and a column of drain stone behind them resist overturning and sliding. That works for shorter walls, commonly up to about 3 to 4 feet for typical segmental systems, depending on the block, what's behind the wall and the soil.
Taller walls usually become reinforced soil walls. Layers of geogrid, a strong polymer mesh, are laid between courses and run back into compacted fill. The wall face is no longer the thing doing the holding. The block mostly keeps the face tidy while the reinforced soil mass behaves like a gravity wall made of dirt and grid. Typical guidance, including NCMA segmental retaining wall practice, calls for geogrid lengths of at least 60 to 70 percent of the wall height, with the final length set by design. A wall 5 feet tall might therefore need grid running back 3 to 4 feet or more.
Vertical spacing of the geogrid depends on the grid strength and the wall's design, but spacing every second or third course, roughly 16 to 24 inches apart, is common on mid-height walls. Closer spacing goes in near the bottom where the pressure is highest. We follow the design for the actual wall rather than a rule of thumb, because slope above the wall, soil type and surcharge all change the numbers.
Soil without water is heavy. Soil with water is heavier, and standing water adds hydrostatic pressure on top of the soil load. A foot of water behind a wall can add pressure that the original design never counted on. On expansive clay, which the flat parts of San Jose are known for, the soil also swells as it wets and pushes sideways, so a wall backed with native clay and no drainage is carrying a double load every winter.
That's why we put a zone of clean, angular drain aggregate, typically 3/4-inch washed stone, at least a foot thick directly behind the block. Water drops through the stone to a 4-inch perforated pipe at the bottom, laid with a gentle slope (at least about 1 percent) so it flows. The pipe needs somewhere to go. We daylight it at the end of the wall or tie it into a solid pipe that runs to a safe discharge. A pipe that dead-ends in the stone just makes a buried bathtub.
Non-woven filter fabric separates the drain stone from the native soil so fines don't migrate in and clog the rock. The fabric goes against the soil, not under the block. We also place the top few inches as a cap of soil over fabric so surface runoff doesn't carry silt straight down into the stone. For poured concrete and CMU walls, drainage still matters, and weep holes through the wall at the base, plus a pipe and stone behind it, are standard. A solid wall with no drainage is the worst case for hydrostatic load.
Segmental block is the best fit for most residential walls. Units are dry-stacked (no mortar), interlock with pins, lips or setbacks, and tolerate small movement in the soil better than rigid masonry. We build them to NCMA segmental retaining wall guidance and the manufacturer's installation manual, and that includes the buried first course, leveling pad and geogrid. Block comes in many textures and colors, so it can match a house or patio without looking like a parking-lot wall.
Boulder and dry-stack stone walls look natural and fit foothill settings, but they demand skill. Boulders are set in a trench with the largest at the base, each one nested against its neighbors with solid contact points and a slight lean back into the hill, and the drain rock goes in behind as the wall rises. Dry-stack walls rely on stone shape, batter and weight, and they're typically kept lower unless engineered. Both flex a bit, which is a plus in clay, but neither is a good choice where a surcharge, like a driveway, sits right above.
Poured concrete and CMU walls are rigid. They need a reinforced footing, steel sized for the load, and drainage behind. CMU is grouted solid at rebar cells and built with ACI-style practice for reinforcement. They fit where there's no room for geogrid, such as a wall tight to a property line or a building, and for tall walls that must carry heavy loads. The tradeoff is that rigid walls crack if the footing moves, so footing design and drainage carry more weight. These are typically engineered and permitted.
A surcharge is any extra load above the wall: a sloped bank, a driveway, a patio with furniture, a structure, even a parked car close to the edge. Surcharge adds lateral pressure, and walls that were fine at 3 feet can need a completely different design when a driveway sits above. We ask about this on the first visit because the answer changes everything from grid length to whether the wall needs an engineer.
Tiered walls are a good way to handle a tall slope without building one giant wall. But the spacing between tiers matters. If the upper wall sits too close to the lower, its load adds to the lower wall like a surcharge. A common design rule is that tiers behave as separate walls only when the setback between them is at least about twice the height of the lower wall, and engineers often apply a similar check. When tiers are closer than that, they're designed as one combined wall. A pair of 3-foot walls stacked tight is really a 6-foot wall in the eyes of the soil.
On permits, a widely used rule of thumb is that walls 4 feet or shorter, measured from the bottom of the footing to the top of the wall, may be exempt from a building permit when there's no surcharge, while taller walls or walls with a surcharge often need a permit and stamped engineering. That's not a promise for any specific property. Rules vary by city and by site conditions such as hillsides, creek setbacks and geologic hazard zones, so check with the city or let us look at your lot. In hillside and seismic areas, engineers also check global stability and earthquake loads, and that's another reason tall walls don't get built from a picture.
Caps do more than finish the top. They tie the top course together and shed water away from the face. We glue them with masonry adhesive rated for outdoor use, and we keep the cap overhang consistent so the shadow line looks intentional. On curved walls, cap pieces are cut to keep joints tight. A loose cap is also where kids and dogs end up falling.
Weep holes in solid walls (poured and mortared) let trapped water escape. They sit at the base, usually spaced several feet apart, and they connect to the drain stone behind. If they're plugged by fill or paint, the wall goes back to holding water. For block walls, the open joints and drain stone do the same job, but we still make sure the outlet at the end is clear and visible so you can check it once a year.
Steps, planters and corners all get designed rather than improvised. A corner is where geogrid layers overlap and where walls most often fail if the reinforcement doesn't wrap correctly. Stairs cut into a wall need their own footing and side walls. Planter beds above a wall should have a solid liner or overflow path so irrigation water doesn't soak the reinforced zone. Small details like these separate a wall that looks good on day one from one that still looks good later.
Spec sheet
Failure modes
Most failures trace back to a handful of shortcuts. These are the ones we see most.
Stacking block on a few inches of loose gravel, or straight on clay, is the fastest way to a wavy wall. The pad has to be compacted aggregate, level, and deep enough, and the first course has to be buried so the wall can't kick out at the toe.
Clay behind a wall holds water and swells. Without a clean drainage zone and pipe, the wall carries hydrostatic pressure all winter. Bulging in the middle of the wall is the classic sign.
Grid that stops a foot behind the wall doesn't reinforce anything. Grid must reach back into compacted soil far enough to anchor the face, and it has to lie flat and tight, not wadded up or wrapped around a rock.
The pipe collects water, but if it ends inside the backfill, the water has nowhere to go. We daylight the pipe or tie it to solid drain line, and we keep the exit visible so it can be checked.
A driveway above, a slope above, or a second wall set too close to the first all add load the original height never counted on. If the project involves any of those, the design has to say so, and an engineer often should be involved.
Santa Clara Valley ground
Flatland San Jose sits on a lot of expansive clay. It swells in the wet season, roughly November to April, and shrinks hard through the dry summer, and walls feel that cycle. The soil pushes harder on a wall when wet, and cracks open behind it when dry, letting surface water run straight down the back of the block. That's why drainage stone and a lined, well-sloped top matter even more here than in sandy places.
Up in the foothills around Almaden, Evergreen, Los Gatos, Saratoga and Los Altos Hills, the story shifts to slope, rock, and fire-hazard rules. Shallow bedrock can stop an excavator cold, and long walls cut into steep banks often need engineering with soil testing. Atmospheric-river storms can saturate a hillside quickly, so a wall that holds a bank must handle runoff from above as well as groundwater behind. Wall height, slope above, and nearby creeks all change what the city expects.
We're also between two big faults, the Hayward and the San Andreas. Segmental reinforced walls, being flexible, tend to ride out movement better than rigid masonry, but that's not a reason to skip engineering on tall or surcharged walls. Creek setbacks along the Guadalupe River, Coyote Creek, Los Gatos Creek and others can limit where a wall can go at all, and many HOAs require approval of walls and materials. We'll tell you what to check with the city and your HOA before you commit to a design.
Questions
A common threshold is about 4 feet measured from the bottom of the footing to the top of the wall, and walls with a surcharge like a driveway, slope or structure above often need engineering sooner. It varies by city and by site, so check with the city or let us look at your lot before you set a height.
A gravity wall resists soil pressure with its own weight and setback and is usually kept shorter. A geogrid wall ties the block face into layers of mesh buried in compacted soil, so the whole reinforced mass holds the hill. Taller segmental walls almost always need geogrid.
Typically at least 6 inches below finished grade, and deeper on taller walls or where the ground slopes away at the toe. Burying it keeps the base from sliding forward and protects it from erosion. We set the exact depth by wall height and soil.
Rock holds water until it can leave. The perforated pipe at the bottom collects what drains through the stone and carries it out to daylight or a drain line. Without it, water backs up and presses on the wall.
Yes, and it often looks better. But the upper wall needs enough setback from the lower one, commonly around twice the height of the lower wall, or the two are designed as a single tall wall. We check the spacing before we cut the first trench.
Drainage, yes. Geogrid depends on height and design, and low boulder walls often don't use it. Boulders need to be set with a buried base row, tight contact between stones, a lean back into the slope, and clean stone and fabric behind them.
It's stiffer, not automatically better. Poured and CMU walls need an engineered footing and rebar, and they crack if the footing moves, while segmental block flexes a little. For tight sites with no room for reinforcement, concrete is often the right call.
If your yard is higher, soil pressure can push the fence over, and that's a dispute waiting to happen. A separate retaining wall carries the soil load so the fence only has to be a fence. Property lines and setbacks need to be checked first.
Related work
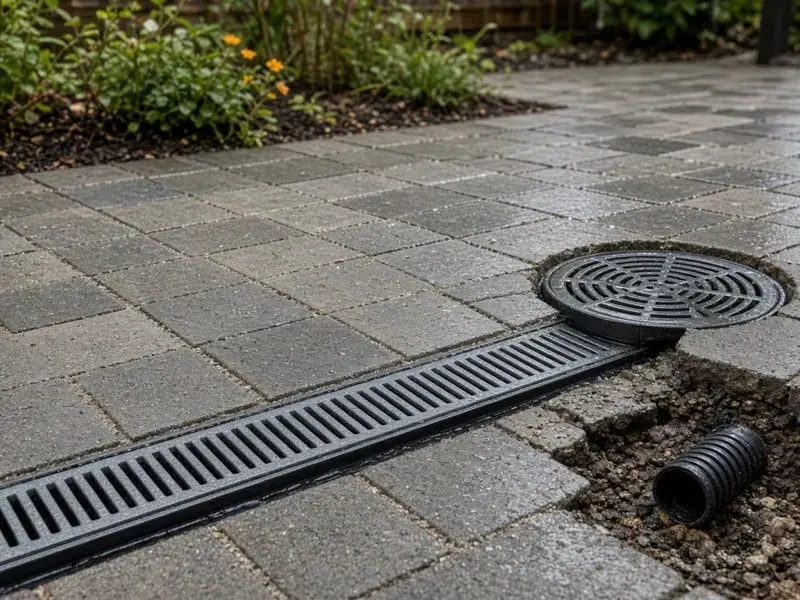
French drains, channel drains, catch basins and regrading for yards that hold water.
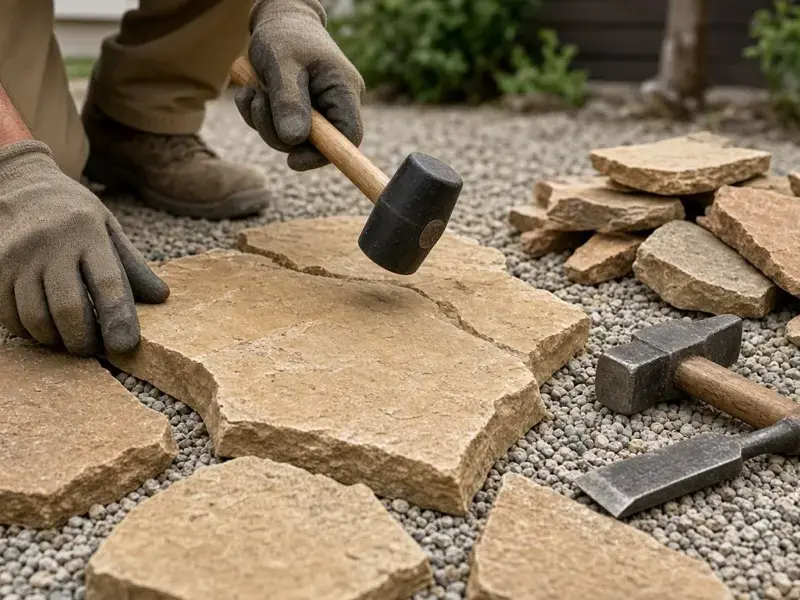
Natural flagstone, bluestone and travertine, fitted by hand and set to last.
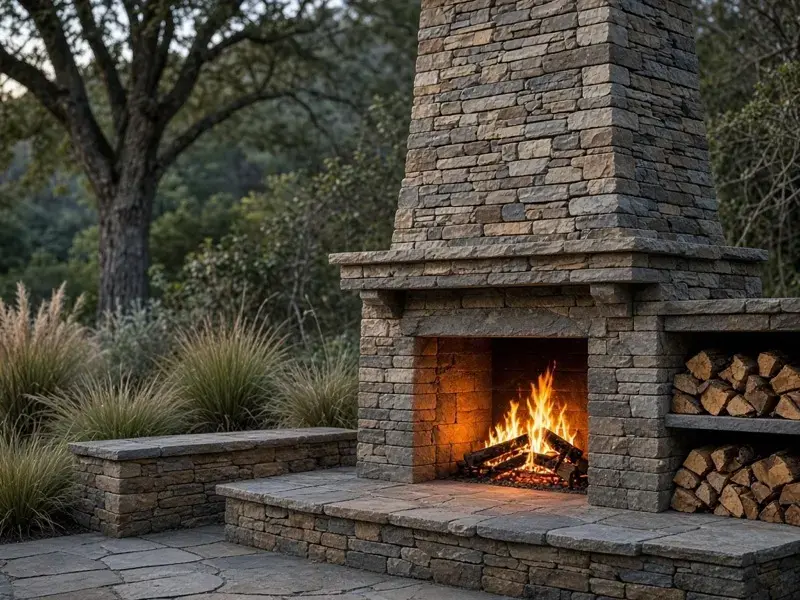
Gas fire pits, stacked-stone fireplaces and seating walls built to local clearances.
If you've got a slope that's slipping, a wall that's leaning or a flat spot you wish you had, San Jose Hardscapes can come out, look at the grade, talk through block, boulder or poured options, and tell you plainly whether you'll need an engineer and a permit. Pair the wall with a proper French drain where water is the problem, and a flagstone patio or fire pit on the new level space.