A cracked or heaved concrete path
Concrete walkways in older neighborhoods often have a pinched crack where a tree root pushed up one section. A paver path can be adjusted section by section, which makes a big difference near trees and in clay.
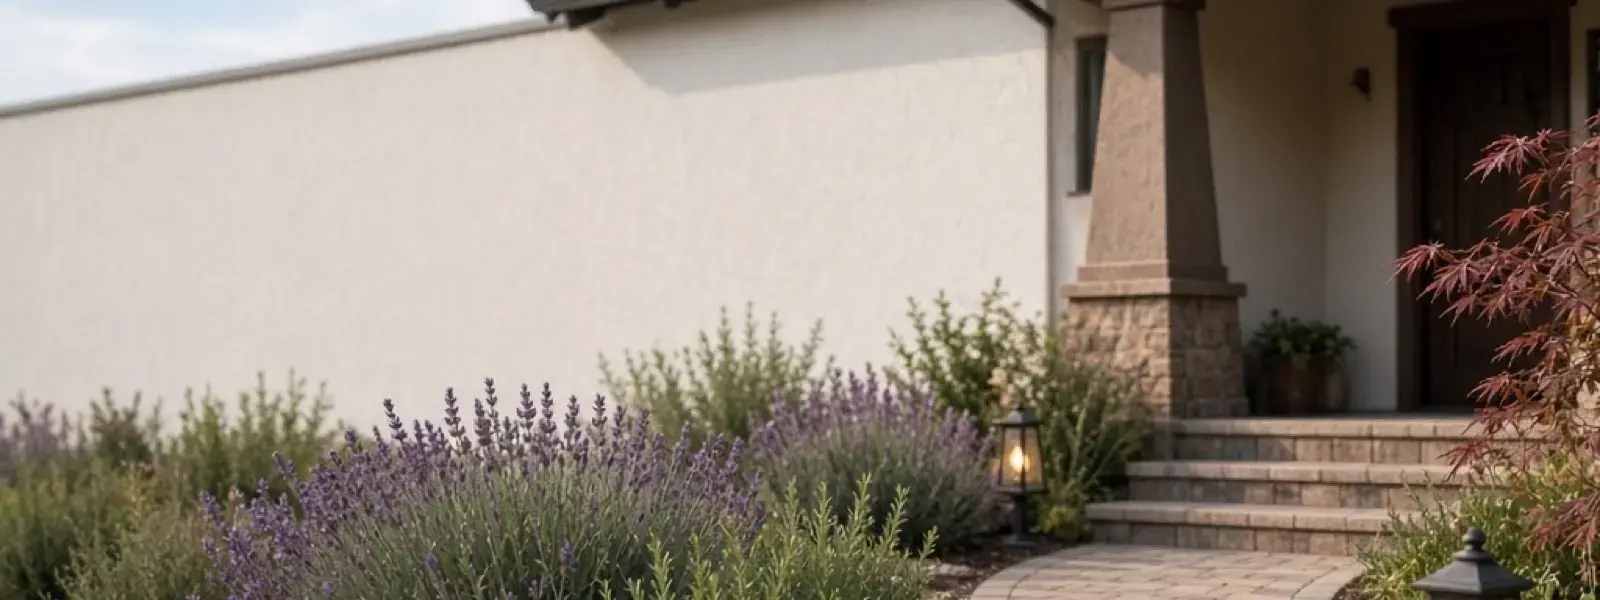
Hardscaping Services
Front entries, side yards and garden paths, with steps cut to code and edges that hold.
The short answer
A paver walkway in San Jose is a narrow, compacted base, an inch of bedding sand and interlocking pavers held by firm edges. The details that matter are width, a gentle cross slope for drainage, consistent step heights where grade changes, and what to do around tree roots. Cost depends on length, access, grade and material.
A walkway looks like the simplest hardscape job on the property, and it's the one people use every single day. If you're researching paver walkway installation in San Jose, you're probably tired of a cracked front path, a muddy side yard or a step that catches your toe. San Jose Hardscapes builds walkways the same way we build everything else, from the base up, with the footing and the drainage sorted before a single paver goes down.
Walkways are harder than they look for a few reasons. They're long and narrow, so every small error in grade shows. They often run right next to a house or a fence, which limits equipment and puts water in places it shouldn't go. And they cross spots where the ground is moving, like clay that swells or the roots of a mature tree.
Below we explain what's in a typical job, how we handle steps and slopes, what we do about roots and drainage, and where the shortcuts come back to bite people. If you want to see how a patio is built, our paver patio installation page covers the same layers in more detail.
Why people call
Concrete walkways in older neighborhoods often have a pinched crack where a tree root pushed up one section. A paver path can be adjusted section by section, which makes a big difference near trees and in clay.
A raised slab edge or an uneven step is the number one reason people call us. Step heights that vary by even a fraction of an inch are hard on the body, because the eye expects the next one to match the last.
Side yards are often forgotten until the trash cans have to go out in the rain. A narrow, drained paver path along the house keeps feet dry and tells people where to walk.
When the front lawn comes out for drought-tolerant planting, the route to the front door usually needs to change. We'll lay the walkway out so it looks natural against the new planting.
If someone in the house uses a walker or wheelchair, the path width, slope and surface all matter. We can talk about ADA-style slopes as a reference point, but your needs and the site come first.
What's in the job
We walk the route with you and mark it out with paint or string. Width is a real decision. Around 36 inches works for a single person, and 48 inches or more feels comfortable for two people or a wheelbarrow. We also check gate swings and door clearances.
We dig out to the depth of the base, bedding and paver, which on a pedestrian path is typically 8 to 9 inches below finished grade. The subgrade gets compacted, and the crushed aggregate base goes in and is compacted in lifts.
Where the path climbs a slope, we lay out the steps from the top down, calculate riser heights so every rise is the same, and build each tread on a compacted base or a concrete footing. Landings at doors and gates get their own flat, drained area.
Curved paths need either carefully cut pavers or a smaller unit that follows the radius naturally. A border of soldier-course pavers, set on edge or laid end to end, gives the path a finished look and a stiffer edge.
Edges are spiked every 12 inches or tied into a concrete curb where the path runs against lawn or soil. We pitch the walkway so water leaves it, and where that isn't possible we add a small channel drain, a swale or a connection to a French drain.
Polymeric sand goes into the joints, the walkway is compacted and blown clean, and the edges are backfilled with soil so there's no hard drop-off beside the path.
The build
We call 811 before digging, then mark the route and measure the grade from the door down to the street or side gate. We look for the downspouts, sprinkler lines, low-voltage lighting and gas meters that cross the path.
We dig the route to depth and set stakes or string lines for the finished elevation. The walkway should finish slightly above the adjacent soil so water drains off it, but not so high that it feels like a curb.
A small plate compactor or hand tamper goes over the native soil. In soft or wet clay we add non-woven geotextile so base stone doesn't push down into the soil. Where tree roots are present, we stop and reassess, which we cover below.
Crushed aggregate, 3/4-inch minus, goes in at about 4 to 6 inches total depth for pedestrian use. We compact it in thin lifts, work from the high end down, and check it with a straightedge. Conduit for lighting or irrigation sleeves go in before the final lift.
We screed about an inch of concrete sand over guides, lay the pavers from a straight starting line and cut them cleanly at the edges. With a curve, we set a string line along the radius and adjust the joint widths gradually, not all at once.
Steps are built before the path joins them. Risers go in from the bottom up on a compacted base, and each tread gets a slight forward slope for runoff. We check every rise with a level and a tape.
We spike down the edge restraint, sweep in polymeric sand, compact and blow off the surface. Then we backfill beside the path with soil and compact it lightly so the edges are supported and nobody trips on a drop-off.
Technical detail
On a walkway with steps, the number that matters most isn't the height of the tallest riser. It's the difference between the tallest and shortest. People walk by rhythm, and a step that's even 3/8 inch off from the others is what causes trips. Building codes for indoor and house stairs typically limit that variation to about 3/8 inch, and it's a sensible target outdoors too.
For outdoor steps, we usually aim for a rise of about 6 to 7 inches and a tread depth of 12 to 14 inches. That's gentler than an indoor stair, because people walk outside with groceries, in wet shoes and sometimes in the dark. A common rule of thumb is that twice the rise plus the tread should land around 25 inches. Rises over about 7 3/4 inches start to feel steep, and treads shallower than 10 inches don't leave room for a full foot.
We compute the total rise from the top landing to the bottom grade, divide by a comfortable riser height and adjust until every step matches. Then we set the first and last tread and work between them. Each tread gets a slight forward pitch, about 1/8 to 1/4 inch per foot, so rain runs off instead of pooling at the edge.
Not every sloped walkway needs steps. If the grade is gentle, a paver path can follow it. Accessibility standards treat a slope steeper than 1:20, which is 5 percent, as a ramp, and the maximum ramp slope under the ADA is 1:12, or 8.33 percent, with landings and handrails at the right spots. Cross slope, the pitch across the width of the path, is generally kept to about 1:48 (2 percent) so wheels don't drift sideways.
Most residential walkways aren't legally required to meet those numbers, and a hillside lot in Almaden or the Evergreen foothills may not be able to. But the numbers are useful reference points, especially if someone in your household has mobility concerns or you plan to stay in the house for years. A 1/4 inch per foot cross slope for drainage is already close to 1:48.
If your path is steeper than 1:12 and you need access, we can look at a switchback or a short ramp section with a flat landing. Those need more room and a lot more careful grading. It's worth sketching on paper before we commit to the layout.
San Jose is full of mature trees, from liquidambars and camphors along the street to coast live oaks and valley oaks in older yards. Roots are why so many concrete paths crack. A rigid slab lifts when a root grows beneath it, while a paver path can flex and be reset. But it still needs a plan.
We don't dig a trench through major roots. The usual guidance among arborists is to avoid cutting roots over about 2 inches in diameter, and to avoid digging within the tree's critical root zone. Depending on the species, size and city rules, some trees are protected, and removing or heavily pruning them may need approval. Check with the city if you're not sure.
To work around roots, we often shift the route a few feet, narrow the path where it passes the trunk, or build up instead of digging down. A thinner base laid over the existing grade, with geotextile and a slight bridge over the roots, can keep the path in place without cutting into them. Sometimes a stepping-stone style layout with gaps does better than a solid path. You may bring in an arborist for big trees, and we're happy to work from their advice.
Side yards on 1960s ranch lots in the valley are often 4 to 6 feet wide, with a fence on one side and the house on the other. That's tight for machinery. We dig by hand or with a small tracked loader, haul base material in wheelbarrows and compact with a walk-behind plate or a hand tamper in lifts. It takes more labor, but it's no different in how the layers get built.
Water behaves strangely in narrow spaces. A downspout discharges onto the path, the neighbor's runoff comes under the fence, and the house wall sheds water straight down. Before we lay a single paver we find out where the water goes. Often a narrow channel drain or a buried downspout line solves it. For persistent wetness, a French drain beside the path with 3/4-inch drain rock and perforated pipe wrapped in fabric is worth doing at the same time as the walkway.
We keep the path at least a few inches below the house's weep screed, the metal strip at the base of stucco, so soil and water don't bridge it and let moisture or pests into the wall.
A walkway has two long edges and not much width to hold them. That makes edge restraint critical. We spike plastic or aluminum restraint every 12 inches into the compacted base, or pour a narrow concrete haunch behind the border. Along lawns, pavers sit just above grade so the mower runs over the edge, and soil is backfilled against the side to lock it in.
Curves are where the craft shows. A tight curve needs a smaller unit, like a 4 by 8 paver or a cobble-style stone, or carefully cut wedges so the joints don't open up into a fan. Flexible edge restraint follows the curve, and we set it before the pavers so the layout stays crisp. Wide joints on the outside of a curve with narrow joints on the inside look sloppy, so we cut where it counts.
A soldier-course border, with pavers laid on end along the edge, gives the path a clean perimeter and spreads load at the edge. In a contrasting color it can frame the walkway, but it's also a structural choice. We lay it first so the field pavers tighten against it.
Spec sheet
Failure modes
Most failures trace back to a handful of shortcuts. These are the ones we see most.
A staircase where one step is an inch taller than the rest is a fall waiting to happen. It usually happens when the crew builds from the bottom up without calculating total rise first. We work out the numbers before we cut a single block.
If the first step sits on loose dirt, it will settle and the whole staircase tilts. Steps need a compacted base or a footing, especially on clay, where the soil under them can swell and shrink.
A 3-foot-wide path has very little interior to hold itself together. Without spiked edges, pavers drift outward and joints open up, particularly on curves.
Hacking through large roots to get the base depth can damage the tree and invite problems later, and a tree that's stressed may drop limbs onto the path. It's better to bend the route or build up above the roots.
A path that runs alongside the foundation and slopes the wrong way sends water straight at the wall. Always pitch away from the house, and make sure there's an exit for that water at the end of the path.
Santa Clara Valley ground
Front walks in San Jose are often part of 1950s to 1970s ranch homes, with a short path from the driveway or sidewalk to the front door, and a side gate path to the back. Many of these are poured concrete that has cracked from clay movement and tree roots. Flatland clay swells in winter and shrinks in summer, so a path that's tied together by pavers, not a rigid slab, tends to handle that better.
In the foothills, around Almaden, Evergreen, and parts of Los Gatos and Saratoga, walkways deal with slope and shallow rock more than clay. We cut steps into the hillside, build compacted bases on benches and watch for runoff. In fire-hazard areas, your insurer or city may favor non-combustible surfaces and clear zones near the house, and hard paths help with that.
A walkway on grade often doesn't need a permit, but that depends on the city, the length and whether it touches the public right-of-way, where the sidewalk or driveway apron meets the street. Check with the city before changing a public sidewalk or curb. Many HOAs also have rules on materials and colors, so get approvals early. Because winter rains can erode fresh base material, we plan our digging around the forecast.
Questions
About 36 inches is the minimum for one person, and 48 inches is a lot more comfortable if two people walk side by side or you push a cart. Front entry paths are often 4 to 5 feet wide so the entry feels welcoming. Side yards may need to be narrower, but 30 inches is about the least that's practical.
Between about 6 and 7 inches per riser, with treads around 12 to 14 inches deep, is a comfortable outdoor range. What matters most is that every riser is the same, within about 3/8 inch. We calculate the total rise first so the steps divide evenly.
Often yes, but it may need steps, landings or switchbacks, not a straight ramp. We look at the grade, the soil and runoff, and sometimes add a small retaining element to hold the path. On hillside lots, the drainage plan is as important as the path itself.
Roots can still push up pavers, but pavers can be lifted and reset, which a concrete slab can't. We avoid cutting large roots, and we sometimes build up over them instead of digging. Fast-growing species and shallow roots can still cause movement over time, so occasional adjustments are normal.
A walkway on your own property often doesn't, but it depends on the city, the length and whether it connects to the public sidewalk or curb. If we touch the public right-of-way, you'll likely need approval from the city. Check with your local building or public works department.
Textured pavers are usually fine, but smooth or polished surfaces can get slick, especially with algae in shady spots. For steps and slopes we recommend a textured finish. Keeping the path drained and clear of leaves also helps a lot.
Yes, and it's easiest to plan before the pavers go in. We can leave sleeves for low-voltage wiring under the path, so there's no trenching later. Light placement at steps and landings does more for safety than lights along a straight stretch.
We do it often. The key is matching elevations and keeping the water moving. We'll often set the walkway slightly lower than a flagstone patio or paver patio so water doesn't flow back toward the house, and we use a clean edge where two surfaces meet.
Related work
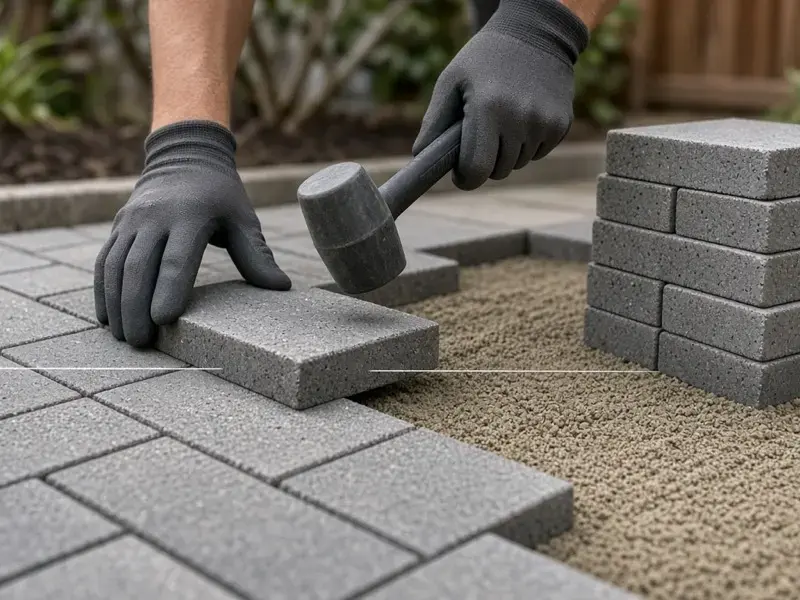
Herringbone, running bond, and custom layouts over a base built for Valley clay.
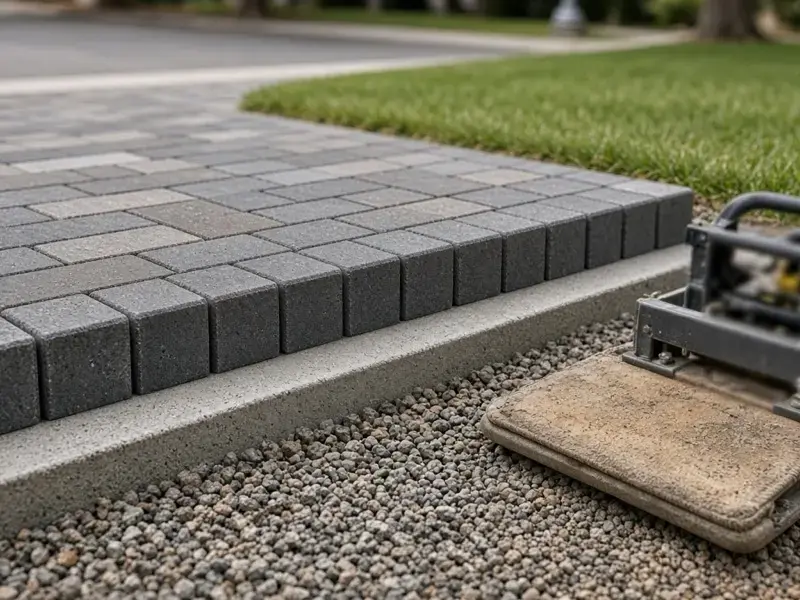
Interlocking driveways built with an 80 mm paver and a base deep enough to carry traffic.
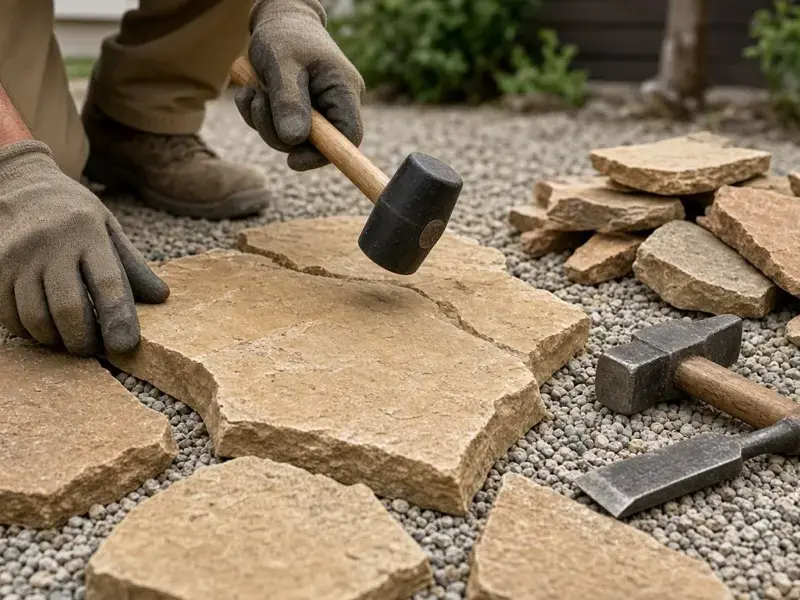
Natural flagstone, bluestone and travertine, fitted by hand and set to last.
If you've got a front path that's cracked, a side yard that turns to mud or a step that's been catching people's feet, San Jose Hardscapes can walk it with you and talk through the width, the slope and the drainage. Reach out through the contact page and we'll set up a time to look at it.