Your freestanding grill has outgrown the patio
A cart grill, a folding table and a cooler work for a while. When you're running back inside for every tool and plate, a built-in prep counter and storage starts to make sense.
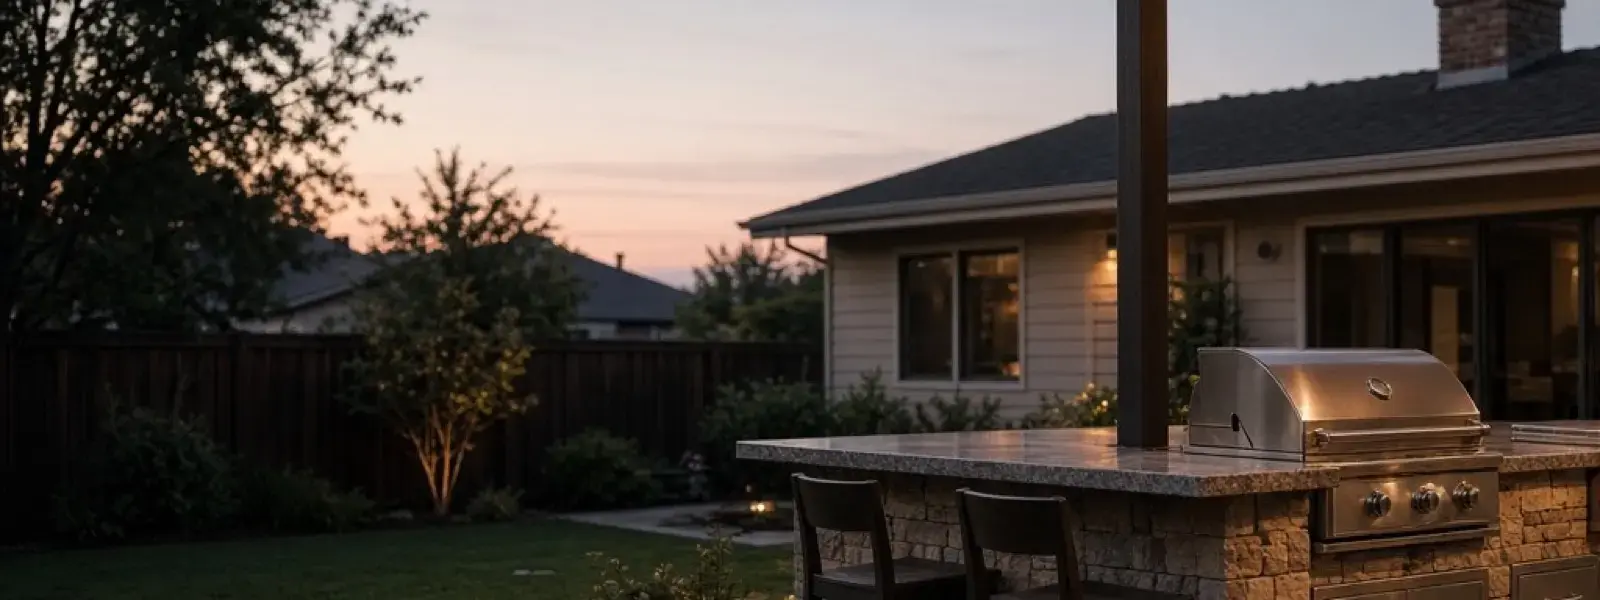
Hardscaping Services
Noncombustible frames, stone veneer, gas and electric run to code, countertops cut to fit.
The short answer
An outdoor kitchen is a small building project, not a patio accessory. The island needs a noncombustible frame, a slab or footing that carries its weight, a pressure-tested gas line, dedicated GFCI-protected power, proper venting, and drainage underneath. We plan all of that before the first stone goes on.
San Jose Hardscapes builds outdoor kitchens in San Jose and across the Santa Clara Valley, and the first thing we tell people is that the grill is the easy part. What makes a kitchen work for twenty years is everything you can't see once it's done: the frame, the footing, the gas run, the electrical, the vents, and a way for water to get out from under the island.
Most of the kitchens we get asked about sit on the back third of a 1960s ranch lot, next to a patio that was never designed to carry a stone-clad island with a granite top. That's a few thousand pounds of point load on a surface that was built for patio furniture. So the conversation usually starts with what's underneath, not what's on top.
We build the island frame, set the veneer and counters, coordinate the licensed trades for gas and power, and tie the whole thing into the patio around it. If you also want a fire pit or a shade structure, we plan those together so the clearances and traffic flow actually line up.
Why people call
A cart grill, a folding table and a cooler work for a while. When you're running back inside for every tool and plate, a built-in prep counter and storage starts to make sense.
Our mild climate lets people use the yard most of the year. A bar counter and a real cooking surface keep the cook in the conversation instead of at the side of the house.
If you're pulling out old concrete or redoing a patio anyway, it's the easiest moment to pour the island footing and run gas and power. Doing it later means tearing the finished patio back up.
Extension cords across the yard, a grill pushed against a wood fence, or a propane tank tucked under a deck are all common. A planned kitchen fixes clearances and gets power and gas where they belong.
A built-in kitchen reads as part of the property rather than a pile of equipment. It also forces the drainage and base conversation that a lot of backyards need anyway.
What's in the job
We lay the island out around how you cook. Grill, prep counter, sink and refrigerator form a working triangle, with a clear landing space of roughly 24 inches on each side of the grill. Traffic shouldn't cut through the cooking zone.
A finished island with stone and a granite top is heavy. We build it on a reinforced concrete slab or a thickened-edge footing, not on pavers over sand. The patio can float around it, whether that's pavers or poured concrete, but the island can't.
The frame is steel studs or grouted CMU block, wrapped in cement board, then finished with stone veneer, stucco, or tile. No wood framing near a gas appliance, and no foam or paper-faced sheathing.
We template the counter after the frame is built, then cut for the grill, sink, side burner and drawers. Granite, porcelain slab and sealed concrete all hold up outside. We'll tell you why we steer people away from quartz.
Gas line sizing, shutoffs, the pressure test, dedicated GFCI-protected circuits and any sink drain are all roughed in before the veneer closes the frame. Licensed trades do the regulated work, and we coordinate permits and inspections where they apply.
We set the built-in grill, outdoor-rated refrigeration, sealed stainless access doors and drawers, and low-voltage task and accent lighting. Vent panels go in where the fuel type calls for them.
The build
We measure, look at where gas and power can reach, check drainage and soil, and sketch the island against your house, fences and any trees. We also locate shutoffs and mark underground utilities before anything is dug.
Gas, electrical and sometimes the structure itself often need permits, depending on the city and the scope. Check with your city early, because inspection scheduling shapes the whole timeline. Licensed trades handle the regulated lines.
We excavate through any loose topsoil, compact the subgrade, set a 4 to 6 inch compacted aggregate base, and form the slab or footing with rebar and conduit sleeves placed where the utilities will come up.
Gas piping goes in at the sized diameter, with a shutoff and a pressure test before it's covered. Electrical conduit and any sink drain go in at the same time. Inspections happen here, before veneer hides the work.
We build the frame in steel studs or CMU, leave openings for each appliance with the manufacturer's cutout dimensions, and add vent openings, access door framing and a weep path at the base.
Cement board goes on over a water-resistive barrier, then metal lath and a scratch coat, then stone veneer set in mortar. We keep the veneer a clear distance above the slab surface so water doesn't wick up the stone.
Counters are templated and set once the veneer is cured. Appliances drop in, gas is leak-tested at the connections, GFCI outlets are tested, lighting is aimed, and we walk you through shutoffs and care.
Technical detail
A built-in grill puts a lot of heat into a very small enclosure. Wood studs and plywood sheathing next to that firebox are a bad idea even when the veneer on the outside looks fine, because the heat soaks through the cabinet over years of use. We frame in steel studs, typically light-gauge and spaced at 16 inches on center, or in 8-inch CMU block with grouted vertical rebar. Either one gives you a frame that won't burn and won't swell with moisture.
Over the frame goes a layer of cement board, usually 1/2 inch, screwed to the studs with corrosion-resistant fasteners and taped at the seams. Behind the veneer you want a water-resistive barrier, metal lath, and a scratch coat of mortar. The scratch coat is scored so the setting bed grips it. Skipping any of those layers is how veneer ends up popping off in the first wet winter.
Appliance cutouts matter more than people expect. Grill manufacturers publish rough opening dimensions and clearance to combustibles, and some require an insulated jacket if the cabinet material isn't fully noncombustible. We build to the spec sheet for your actual grill, and that's another reason we want to know the model before we frame.
Gas line sizing depends on the total BTU load of everything on the line, the length of the run, and the pipe material. A built-in grill can pull a lot on its own, and add a side burner, a warming drawer, a fire pit and a patio heater and the line has to be sized for all of them running together. An undersized line shows up as a weak flame on the grill when the fire feature kicks on. A licensed plumber or gas fitter sizes the line, installs a shutoff and tests it. We coordinate that, and the permit and inspection if your city requires them.
Natural gas versus propane is mostly a question of whether you have gas at the house. Natural gas is convenient and steady, though it needs a trench to the island. Propane means a tank, either a standard cylinder in a ventilated cabinet or a larger tank elsewhere. The orifices and operating pressure differ, so a grill is built or converted for one fuel and shouldn't be swapped casually. Propane is heavier than air and settles low, which is why enclosed propane cabinets need low vents.
Electrical is its own set of rules. Outdoor receptacles generally need GFCI protection, in-use covers, and a dedicated circuit when you're running a refrigerator, lighting and outlets for small appliances. Wiring runs in conduit rated for the location and buried at the required depth. This is licensed electrician work and it often needs a permit, so check with your city before anyone digs.
Granite is the standard for a reason. It's UV-stable, heat tolerant, and holds up to rain and temperature swings. Light colors stay cooler in afternoon sun. Seal it once the install is done and again on the stone supplier's schedule. Porcelain slab is also an excellent outdoor surface, it's very hard, nonporous and fade-resistant, though edge details and cutouts need a fabricator who knows the material.
Quartz is where we push back. Engineered quartz uses resin as a binder, and the resin can yellow, fade or even warp under long UV exposure and heat. It looks great in a kitchen and tends to look worse every summer on a patio. If a customer's heart is set on it, we'll talk through it, but we won't recommend it for a sun-facing island.
Poured concrete counters, the same family of material as a stamped concrete patio, can be beautiful and are easy to customize with integral color and edge shapes. They need a quality sealer and regular resealing, and hairline cracking is part of the material. Bar overhangs matter structurally: a 12 to 15 inch overhang on a bar-height counter needs steel brackets or support corbels for stone, not just glue.
Enclosed cabinets trap gas and heat. If you have a propane cylinder inside the island, it needs vent openings at the bottom so heavy propane can escape, plus a relief path higher up. For natural gas, vents help dissipate heat and any slow leaks at fittings. Built-in grills also give off heat to the cabinet sides and bottom, and your grill's install manual spells out how much opening you need. We cut vent panels into the framing, not into finished stone after the fact.
Refrigeration has to be rated for outdoor use. Indoor refrigerators aren't built to handle ambient temperatures that swing from cool nights to a hot afternoon, and their compressors and controls can fail early outside. Look for units listed for outdoor installation, set with the airflow clearance the maker calls for. Undercounter units need ventilation panels at the front or sides.
Water is the thing that ruins islands slowly. We pitch the slab away from the island, leave a weep gap at the base of the veneer, and keep the lowest course of stone off the finished surface so it doesn't wick. Access doors should be gasketed stainless and sit in a frame that sheds water. Sinks need a drain to a legal discharge point, which depends on your city and your lot. Freezing is a minor concern here, so winterizing mostly means shutting off the supply and draining the line before the rare cold snap.
Spec sheet
Failure modes
Most failures trace back to a handful of shortcuts. These are the ones we see most.
Wood framing next to a gas appliance is a fire and rot problem waiting to happen. Steel studs or CMU cost a little more up front and remove the risk.
Pavers over sand settle under the point load of a stone island. The island ends up tilting, the veneer cracks, and the gas line gets stressed. Give it a footing.
Gas and heat need an exit. Without vent openings sized for your fuel and appliances, a slow leak or trapped heat can build up where you can't see it.
Indoor units aren't built for outdoor temperature swings or weather. They fail early and leave you paying twice. Specify refrigeration listed for outdoor use.
When water has nowhere to go, it sits in the cabinet base and wicks up the veneer. Pitch the slab away, leave weep paths, and keep the stone off the ground.
Santa Clara Valley ground
Across San Jose, a lot of flatland yards sit on expansive adobe clay. It swells in the wet season and shrinks in the dry months, and a heavy island moves differently from the patio around it. That's why we give the island its own footing and let the patio float beside it with a joint between them. Where clay is severe, deeper footings or an engineer's input are worth asking about.
The housing stock matters too. Many 1950s to 1970s ranch homes have small covered patios, a stucco wall or a wood fence close to the area where people want to cook. Clearance from combustibles, from the overhang of a patio cover and from a neighbor's fence all need checking before we place the island. Dry summer vegetation and wind off the hills make that conversation more important in the foothill neighborhoods.
Permits vary by city, and in the Valley they're different in San Jose, Los Gatos and Saratoga. Gas and electrical work often need a permit, and some cities look at structures with a roof or a certain height. Homeowner associations may also have a say about visible structures. We walk through what to check at the first visit so there are no surprises mid-build.
Questions
If you have natural gas at the house, a plumbed line is convenient and steady, and you never swap tanks. Propane works well when trenching isn't practical. The grill must be built or converted for the fuel you pick, and propane cabinets need low vents because the gas is heavier than air.
Engineered quartz uses a resin binder that can yellow, fade or warp with prolonged sun and heat. Granite, porcelain slab and sealed concrete hold up better under direct UV. If you love a quartz look, a porcelain slab is a more weatherproof way to get it.
Often yes, at least for the gas and electrical work, and sometimes for the structure itself. It depends on your city, the size of the island and whether there's a roof over it. Check with your building department early, and we'll help you understand what applies on your lot.
More than most people expect. Block or steel framing, cement board, stone veneer, a granite or porcelain top, and a grill add up to several thousand pounds. That's why we pour a footing or slab instead of setting it on pavers over sand.
Yes, and it's one of the most useful parts of the kitchen. It needs a supply line and a legal drain, which depends on your city and lot. Freezing is rare here, so winterizing is usually just shutting off the supply and draining the line if a cold snap is forecast.
That depends on the grill's listing, your house siding, any overhead cover and local rules. Many manufacturers call for a clear zone from combustible walls, fences and overhangs. We read the install manual for your grill and check against your site before we place the island.
A standard cooking counter sits around 36 inches high, and a raised bar is typically 42 inches with stools near 30 inches. Counter-height seating uses stools around 24 to 26 inches. Plan roughly 12 to 15 inches of overhang so knees fit, with proper support for the stone.
Yes, if we plan for it. Pour the full footing, run gas and conduit for everything you might want, and leave framed openings. Appliances and the bar counter can come later without tearing into the finished work.
Related work
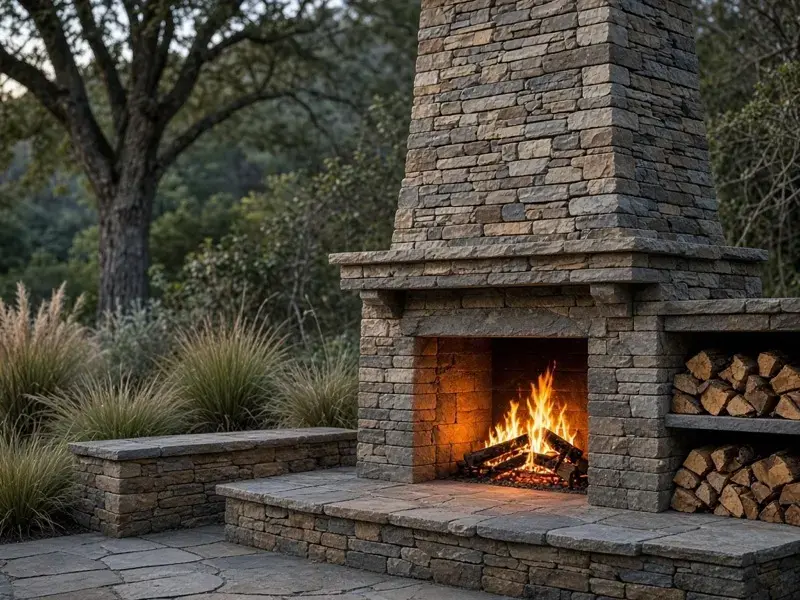
Gas fire pits, stacked-stone fireplaces and seating walls built to local clearances.
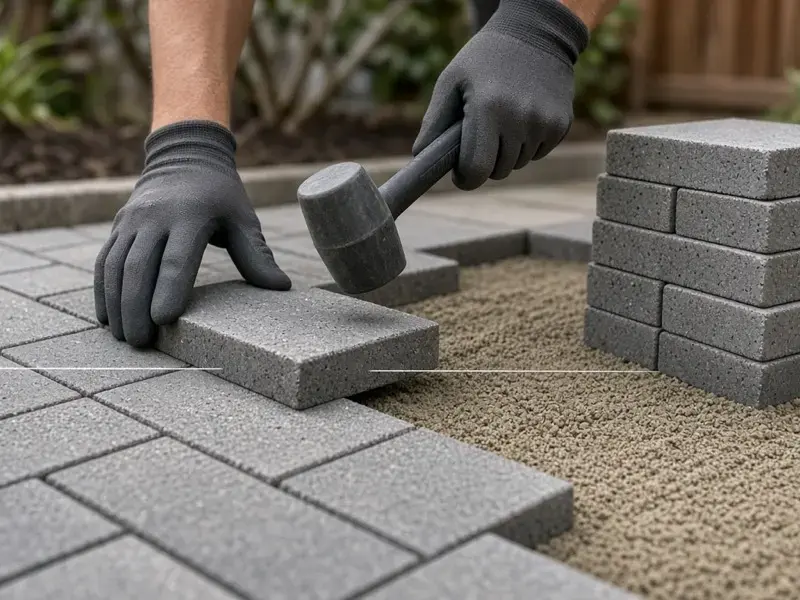
Herringbone, running bond, and custom layouts over a base built for Valley clay.
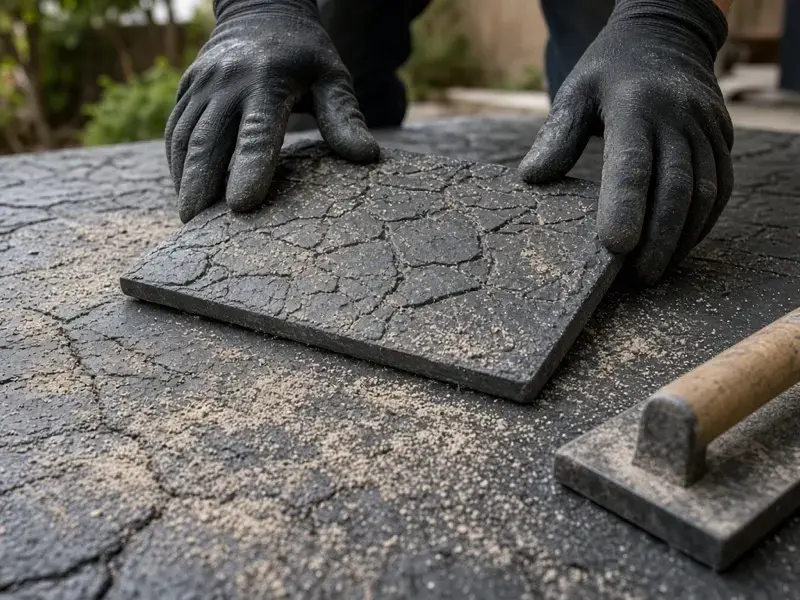
Textured, colored concrete that reads as slate, stone or timber without the joints.
If you're picturing a built-in grill, a bar and an island that holds up through Valley winters, San Jose Hardscapes can walk your yard with you, check gas, power and drainage, and lay out a kitchen that fits how you cook. Send us a note or call, and we'll set up a time to look at the space together.