Mature trees come first
Roots from big oaks and redwoods are shallow and wide. We hand dig near them, use bridging or thinner sections where it makes sense, and talk to an arborist when the tree is a heritage candidate.
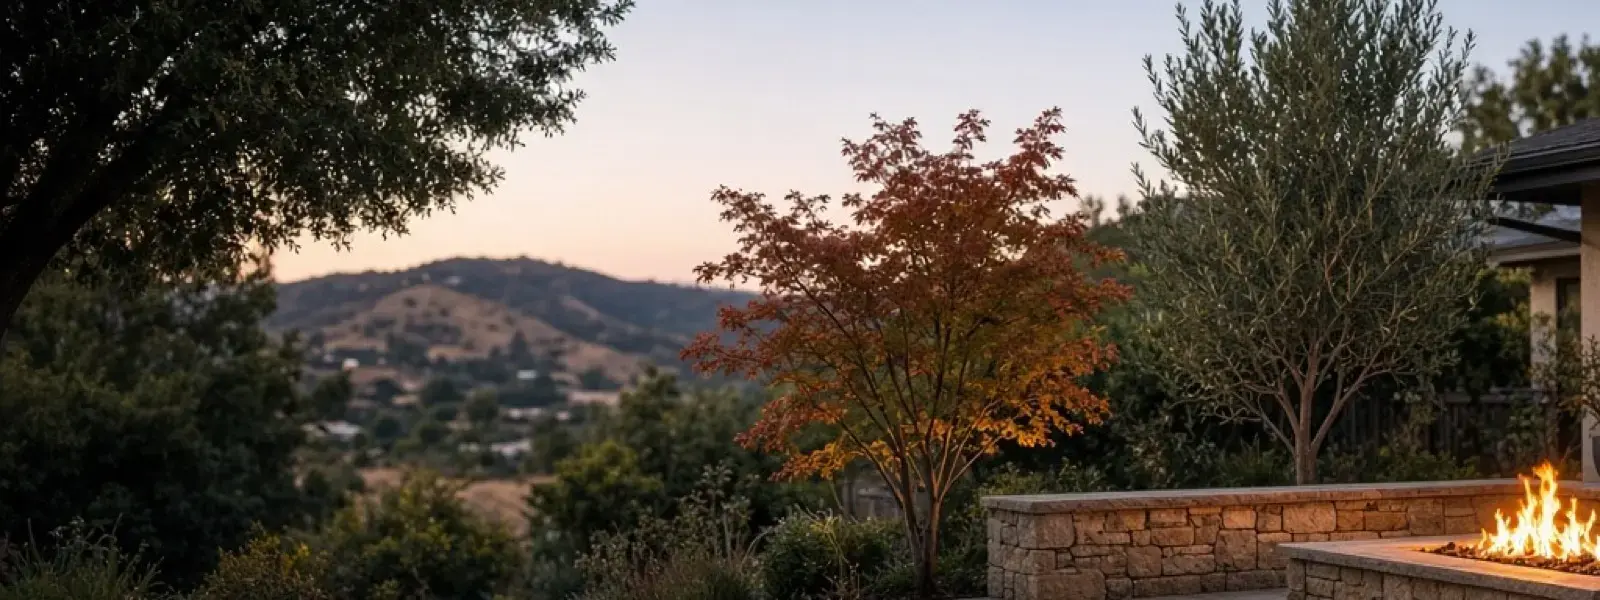
Where We Work
Patios, walls, driveways and outdoor living for Los Altos yards, built for the ground they sit on.
Hardscaping in Los Altos
Hardscaping in Los Altos usually means big flat lots, mature trees, mid-century homes and a lot of rebuilds that want large patios and outdoor kitchens. The work is mostly about root protection, drainage on clay, and getting plans through design review. We build pavers, stone, concrete and walls around all of that.
Los Altos is a patio town. San Jose Hardscapes works here on lots that are bigger than most of the Valley, usually flat or close to it, with oaks, redwoods and old fruit trees that were planted before anyone in the current household was born. Those trees are the first thing we look at, before we talk about pavers or color.
A lot of the housing here is 1950s and 1960s ranch and mid-century stock. Many of those homes have been rebuilt or heavily remodeled, and the new house usually comes with a request for a big entertaining zone out back: a patio that connects to the kitchen, an outdoor cooking island, a fire feature, maybe a pool deck.
That scale changes how we build. A 1,200 square foot patio on clay soil behaves differently than a small slab, and a long driveway needs a different base plan than a short one. We plan for both from the start.
At a glance
Housing stock
Many homes are 1950s and 1960s ranch and mid-century designs, and rebuilds are common, so you often see a new house on an old, mature lot.
Lot character
Lots are often larger and flatter than typical Valley neighborhoods, though size varies a lot from block to block.
Soil
Mostly valley-floor ground with clay-rich soil in many spots. Shrink and swell with the seasons is a real design factor.
Creeks
Adobe Creek and other watercourses run near parts of town. Lots close to a creek can have setback limits and higher groundwater in wet years.
Review process
Design review often applies to rebuilds and larger additions. Check with the city early on anything visible from the street.
Local conditions
Roots from big oaks and redwoods are shallow and wide. We hand dig near them, use bridging or thinner sections where it makes sense, and talk to an arborist when the tree is a heritage candidate.
Expansive clay moves as it dries and wets. Deeper compacted aggregate, geotextile fabric and positive drainage matter more here than the surface material you choose.
Large pours and paver fields need control joints, layout lines that follow the house, and drainage that does not dump water toward the foundation or the neighbor.
Materials, colors and walls that show from the street can get questions. We give you clean drawings and material samples, so your designer or architect has what the city asks for.
01
Ask anyone who has lived here a while and they'll point at their tree first. A valley oak or a coast live oak can be a century old, and its feeder roots sit in the top foot or two of soil, right where a normal patio base wants to go. Cutting a thick structural root can hurt the tree, and in some cases the city will have something to say about it. We can't tell you what your rule is, so call city staff before you start digging near a protected tree.
What we can do is design around it. On a paver patio we sometimes raise the grade slightly and use a thinner bedding layer over a geogrid-reinforced base, instead of excavating deep. We hand dig the roots out of the way, never trench through them with a mini excavator, and keep the soil level at the trunk flare the way it was. A paver patio can wrap around a trunk with a generous planting ring and still feel intentional.
02
When a house gets torn down and rebuilt, the backyard usually gets redone at the same time. We see a lot of requests for a large lounge patio, a built-in grill island, a gas fire feature and a clean path to the side yard. The best-run projects are the ones where the hardscape plan is ready before the framing crew is gone, because utilities for outdoor kitchen builders like gas, electric and drainage are much easier to rough in before the paving goes down.
Mid-century homes bring their own style. Low rooflines, long horizontal lines and big glass openings tend to pair well with large format pavers, board-formed or smooth concrete, and simple stone borders. Many owners want the patio to feel like an extension of the floor inside. We lay out saw cuts and paver joints to line up with door frames and window mullions, which looks small but changes how the whole yard reads.
03
Flat lots sound easy, but flat means water has nowhere to go. We aim for at least 2 percent slope away from the house (that's about 1/4 inch per foot) and often need a trench drain at a door threshold or a French drain tied into a proper discharge. Dumping roof water into a neighbor's yard is a problem waiting to happen, so we usually pipe downspouts to the street or a dry well where the soil allows it. Whether a dry well works depends on your percolation and groundwater, and we'd rather check than assume.
Lots near Adobe Creek and other creek corridors can have setback rules for structures and sometimes for grading. If your back fence sits near the bank, we'll ask early about what the city or the water district expects. Wet years can also raise groundwater in some parts of town, so we plan a base with open-graded drainage layers and keep fines out of the way.
Popular in Los Altos
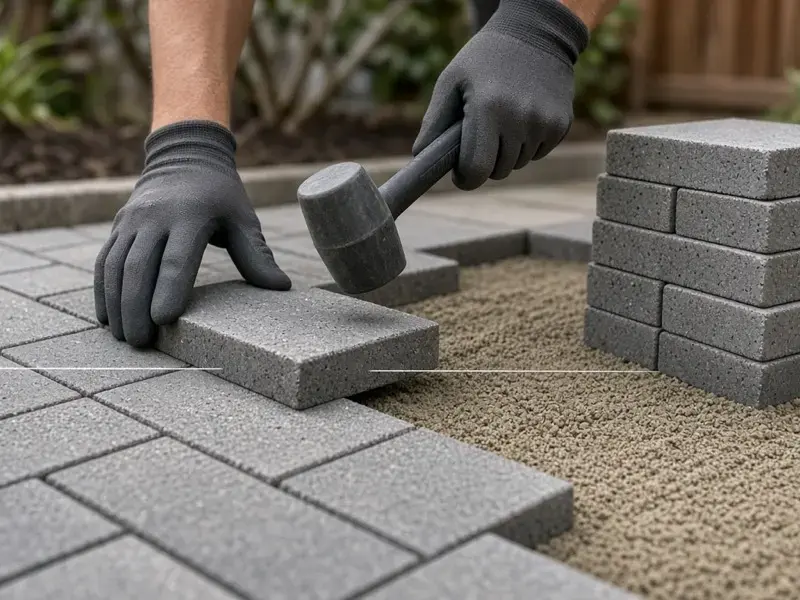
The classic Los Altos request. Large patios in this town often wrap around mature trees, so we plan root-friendly base depths, use wider joints for permeability where it fits, and lay the pattern to match door lines on mid-century and rebuilt homes.
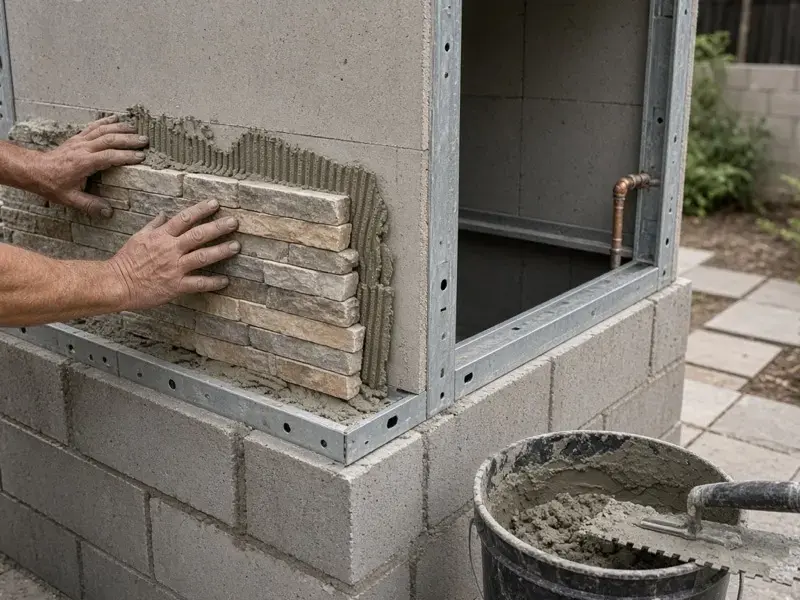
Rebuild projects here often come with a full outdoor kitchen. We coordinate gas, electric and drainage with the house contractor, frame islands in non-combustible materials, and size the patio so cooks, guests and the grill all have room.
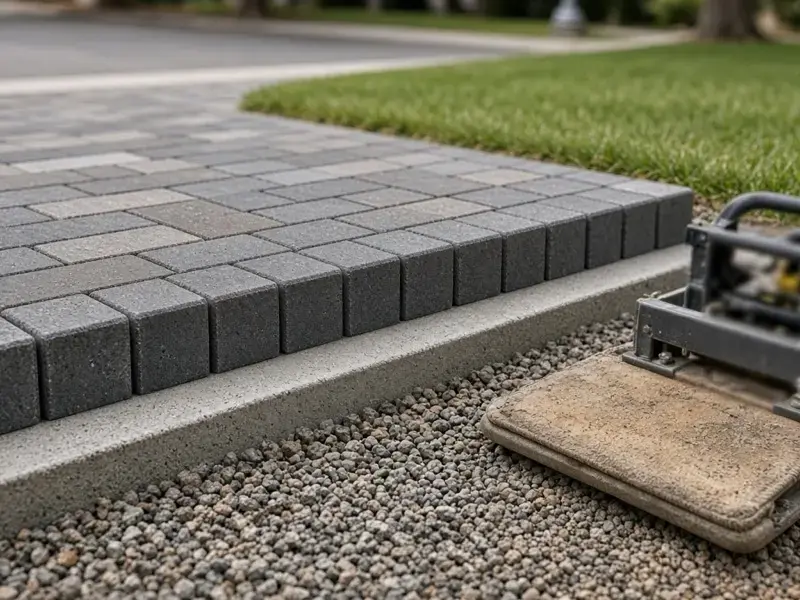
Longer driveways on big lots need a stiffer base than a short pad, especially over clay. We build with deeper compacted aggregate and proper edge restraint, and we'll talk through permeable options if drainage on your lot is tight.
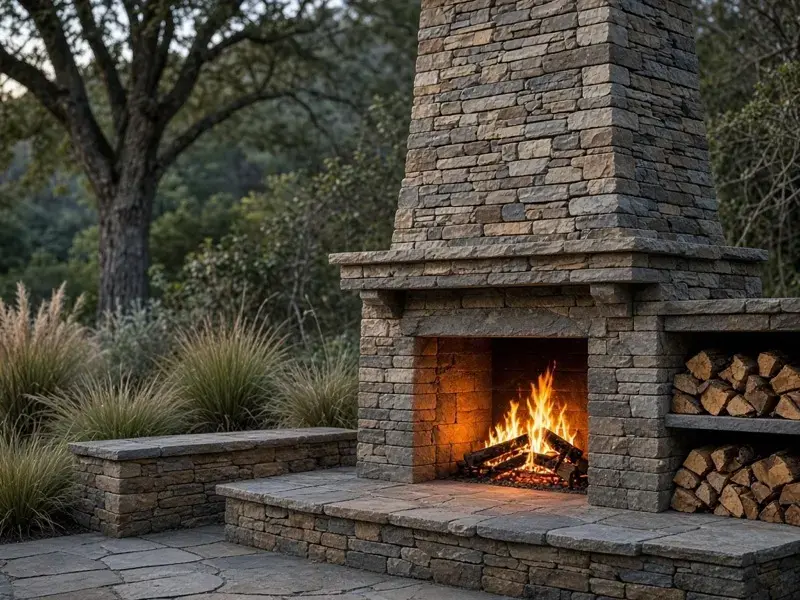
Wood burning is limited on Spare the Air days, so most Los Altos owners go gas. We set the burner, shutoff valve and clearances to the plan, and place the feature away from low tree limbs and the roof overhang.
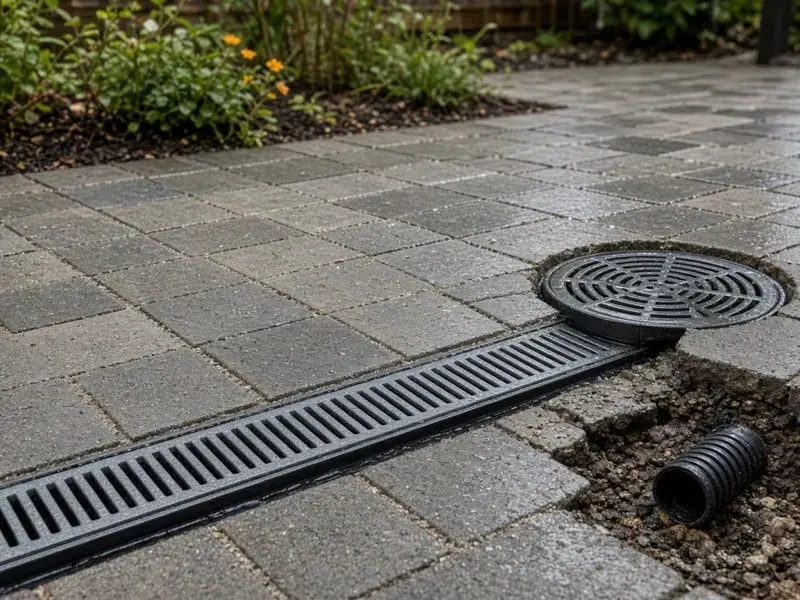
On flat Los Altos lots the problem is usually water that has no exit. We trace where it collects, run perforated pipe wrapped in fabric and washed rock to a safe discharge, and keep it clear of big tree roots.
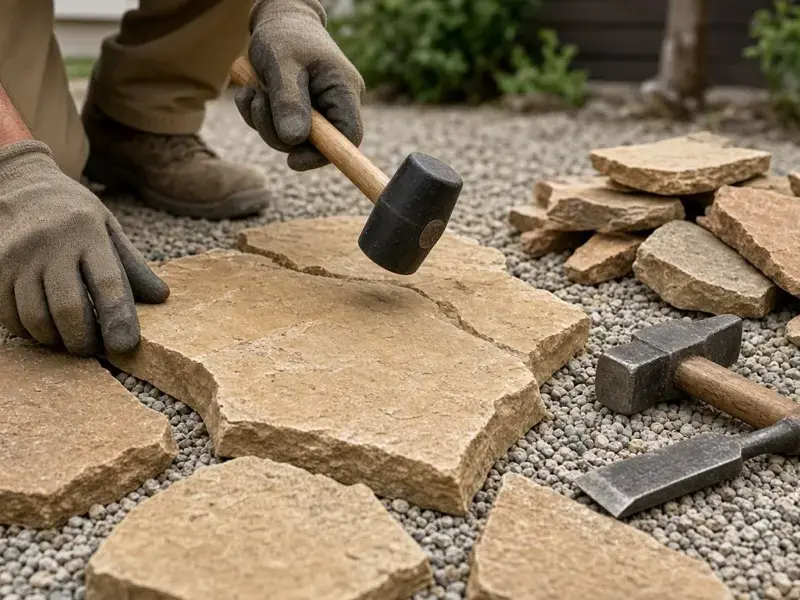
Natural stone suits older gardens with mature plantings. We use a compacted base and tight-fit or mortared joints depending on traffic, and we match the stone tone to the existing planting, the home's cladding and the oak leaf litter that will land on it every fall.
Questions
It depends on the project and where it sits on your lot. Flat patios at grade often need less review than walls, large structures or anything visible from the street, but the rules change. We'd check with city staff early, especially on a rebuild.
Often yes, with changes. We hand dig near roots, avoid cutting large structural roots, and sometimes use a shallower base or a bridged section. If the tree is protected, check with the city, and consider an arborist before work starts.
Expansive clay swells when it's wet and shrinks when it's dry. A thin base lets the surface move with it. A deeper compacted aggregate base, good drainage and well-planned joints help the patio ride out the seasons.
Yes. On rebuilds we like to get the hardscape plan in early so gas, power, drains and finished grade line up with the house work. We're comfortable working from your designer's drawings.
A gas fire pit is the usual answer. Bay Area Air Quality Management District limits wood burning on Spare the Air days, and gas features avoid that. Check any local fire or clearance rules before you finalize placement.
If you're planning a patio, drive or outdoor kitchen in Los Altos, San Jose Hardscapes can walk the lot with you, look at the trees and the drainage, and tell you what the site will allow before you commit to a plan. Bring your drawings if you have them. We'll talk it through plainly.