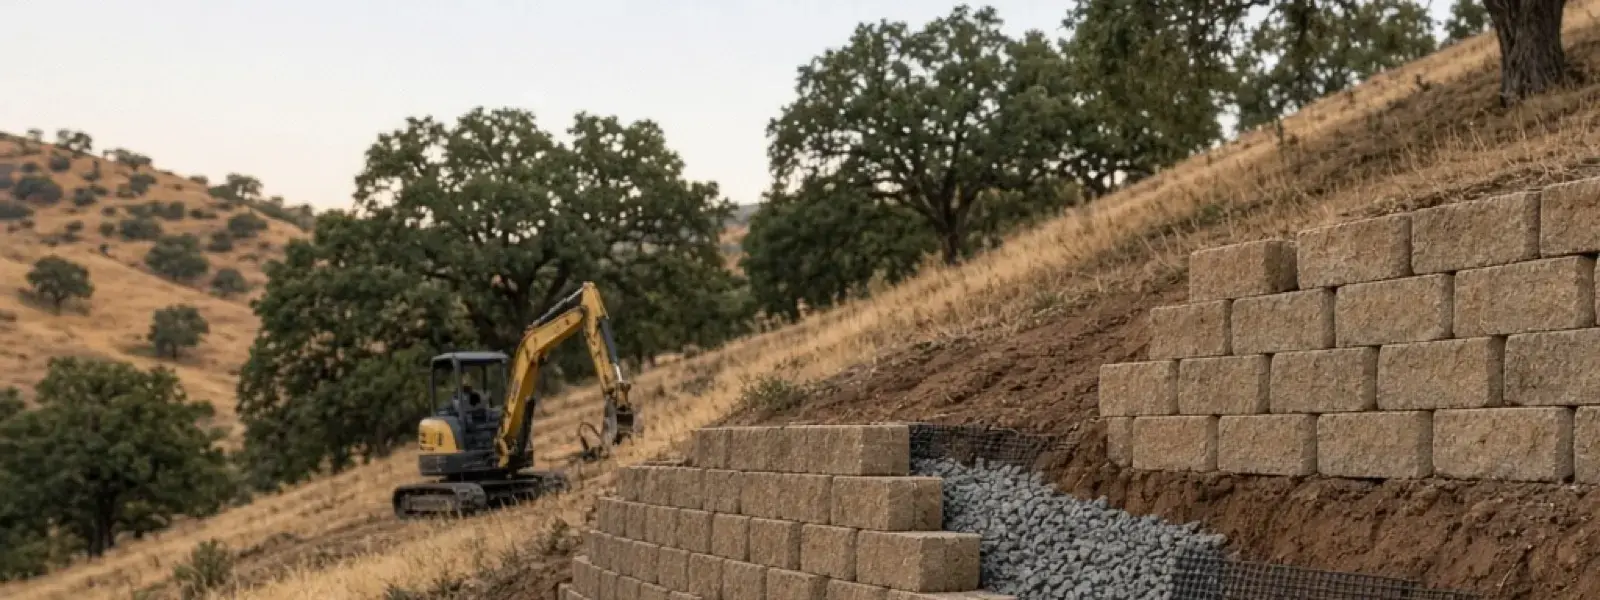
A retaining wall looks simple from the street. Stack some blocks, hold back some dirt, done. But a wall on a hillside is holding back tons of soil that wants to move, and when one lets go it usually does so in the middle of a wet winter, right when nobody can get a crew out. San Jose Hardscapes builds walls on foothill lots and flat lots across the valley, and the ones that fail early almost always share the same flaw.
That flaw is water, not height. Here's what actually makes a retaining wall work on a Santa Clara Valley slope, where engineering and permits typically come in, what changes on a steep lot, and the questions worth asking before you sign with anyone.
Walls fail from water, not height
Ask any engineer why walls fail and the answer is almost always water. Soil behind a wall is heavy when it's dry and a lot heavier when it's saturated. Wet soil also pushes harder, because water adds hydrostatic pressure on top of the soil's own weight. A wall designed for dry soil and then left without drainage can see its load jump after one atmospheric-river storm. A 3-foot wall with no drainage often has a worse day than a 6-foot wall with good drainage behind it.
In clay, the problem stacks up. Expansive clay behind a wall swells when it's wet and can push on it with more force than the design assumed. In winter it drains slowly, so water lingers against the back of the wall. You'll see the signs: bulging courses, leaning, cracked caps, stains and efflorescence, or soil washing out the face.
That's why we treat drainage as the main structure of the wall, not an accessory. The blocks, boulders, or concrete are what you see. The drain rock, pipe, and fabric behind them are what keep the wall alive.
Gravity walls, reinforced walls and geogrid
There are two basic ways to hold soil. A gravity wall resists by its own mass and the setback of its blocks. It's fine for lower walls, often in the range of 3 to 4 feet depending on the block and the soil, and it's simple to build. Past that height, you generally want a reinforced wall, where layers of geogrid are laid between block courses and extend back into the compacted soil behind the wall. The grid and the soil act together as a larger, heavier mass that resists tipping and sliding.
Geogrid is a stiff polymer mesh. It's installed at specified courses, laid flat and tensioned, and covered with compacted fill in lifts of around 6 to 8 inches. As a rule of thumb the grid runs back at least 60 percent of the wall height, and often more on slopes or when there's a surcharge like a driveway or a slope above. The exact lengths, spacing, and strength come from the wall design. We follow NCMA segmental retaining wall guidance as the baseline, and on taller walls the design should come from an engineer, not from a rule of thumb.
One more thing that's easy to miss: the base. Segmental walls sit on a buried leveling pad of compacted crushed stone, set below finish grade so the wall is embedded. A wall founded on loose fill, uncompacted topsoil, or the edge of a slope will move no matter how well the blocks are stacked.
Drainage behind the wall
Good drainage has a few parts, and all of them matter. First, a zone of clean, washed 3/4-inch drain rock directly behind the blocks, commonly about 12 inches thick, so water can fall freely to the bottom. Second, a perforated pipe, typically 4-inch SDR 35 or similar, with holes down, set at the base of that rock zone and sloped to an outlet. Third, non-woven geotextile separating the drain rock from the native soil so silt can't clog the stone. And fourth, an outlet, because a drain that goes nowhere is just a reservoir.
On a hillside, the outlet is usually the easy part, since we've got gravity on our side. The pipe runs to the end of the wall and daylights, or ties into a solid pipe that carries water to a safe discharge. Make sure the outlet doesn't dump onto a neighbor's lot or onto a slope that will erode. Clean-outs at the ends are a nice touch for later maintenance.
Don't forget surface water. Water flowing over the top of the wall can wash out the soil behind the cap and saturate the backfill. A shallow swale above the wall, or a French drain intercepting the slope uphill, keeps that from happening. The top few inches of backfill often get capped with compacted native soil or a layer of fabric to keep surface water from sinking right behind the face.
Tiering, engineering and permits
On a steep lot, one tall wall isn't always the best answer. Two or more shorter tiers can be easier to build, easier to drain, and easier to plant. But tiers can't be stacked right on top of each other. If the upper wall sits too close, it loads the lower one, and the two walls behave like one big wall. A common rule of thumb is to separate tiers by at least twice the height of the lower wall, though the engineer's design governs. Stacked tiers close together usually need to be designed as a single system.
Engineering thresholds depend on where you are, but as a general idea, many jurisdictions in California start requiring a permit and engineered plans once a wall passes roughly 4 feet, measured from the bottom of the footing to the top of the wall. Walls holding a slope above them, carrying a driveway or a structure, or sitting near a property line often need engineering even when they're shorter. Check with your city or county building department, because rules differ, and they can also differ for lots in hillside zones.
Other things can trigger review, too. Lots near a creek often have setback rules. Hillside and wildfire-hazard areas can add requirements, and grading above a certain amount of soil movement usually needs its own permit. Your builder should be comfortable explaining what's needed, and whether a soils report is called for. If a contractor says permits never apply to hillside walls, be cautious.
Seismic context and material choices
We live between the Hayward and San Andreas faults, so a wall design here isn't just about soil and water. Engineers typically account for seismic loads, and reinforced segmental walls with proper geogrid and compaction are generally regarded as flexible systems that can tolerate some shaking, which is one reason they're so common in California. That's a design question for the engineer, though, and it's not something to promise. If the wall is tall or retains a structure, ask whether seismic loading is part of the calculations.
Material is a real choice. Segmental concrete block is the workhorse: modular, engineered, easy to reinforce, and available in many colors and textures. Poured concrete or reinforced CMU walls with steel can handle serious loads but need footings, rebar, and often engineered plans, and they're less flexible when soil moves. Natural stone and boulder walls look great in foothill settings and work for shorter heights, but they depend on skill in placement. Timber walls are common on older properties and have a shorter service life, especially in wet soil, so we usually steer people away from them for anything important.
In fire-hazard areas, noncombustible materials like block, stone, and concrete are a practical edge over timber. And if you want a stone look on a block wall, a veneer or a cap in flagstone ties a wall to a patio nicely.
Steep access, planting and what to ask your builder
Access shapes the job on a steep lot. A flat yard lets a skid steer or mini excavator haul base rock and blocks right to the wall. In the foothills you might have a gate that's 36 inches wide, a slope too steep for wheels, or a neighbor's driveway you need permission to cross. That can mean tracked carriers, hand-carried blocks, small equipment, and more days. It also affects compaction, since a plate compactor behind the wall is slower work than a roller. Be upfront about access during the estimate.
Think about what lives above and below the wall. Irrigation above a wall adds water to the backfill, so use drip and keep it away from the wall line. Trees planted close to the face can push roots into the drainage zone, and large roots below a wall can undercut it. Plantings that tolerate dry summers and shallow soil generally suit foothill walls well, and they hold soil on the slope above while drinking less.
Before you hire anyone, ask the practical questions. Who designs the wall, and is there an engineer's stamp for taller walls? What's the drainage detail, and where does the water go? How long is the geogrid, and at which courses? How deep is the base, and how is it compacted? Who pulls the permit, and what inspections are expected? How is the site left, and how is erosion controlled during the rainy season? A good wall builder will answer all of that without hesitation. A retaining wall contractor who talks only about block color probably hasn't thought about the rest.
A hillside wall is a small piece of civil engineering, and the best ones are the ones nobody has to think about again. If you've got a slope to hold, a leaning wall to assess, or a project you're not sure needs a permit, San Jose Hardscapes can look at the site, talk through drainage, access, and the engineering side, and tell you what we'd build and why.
Written by San Jose Hardscapes Team.